
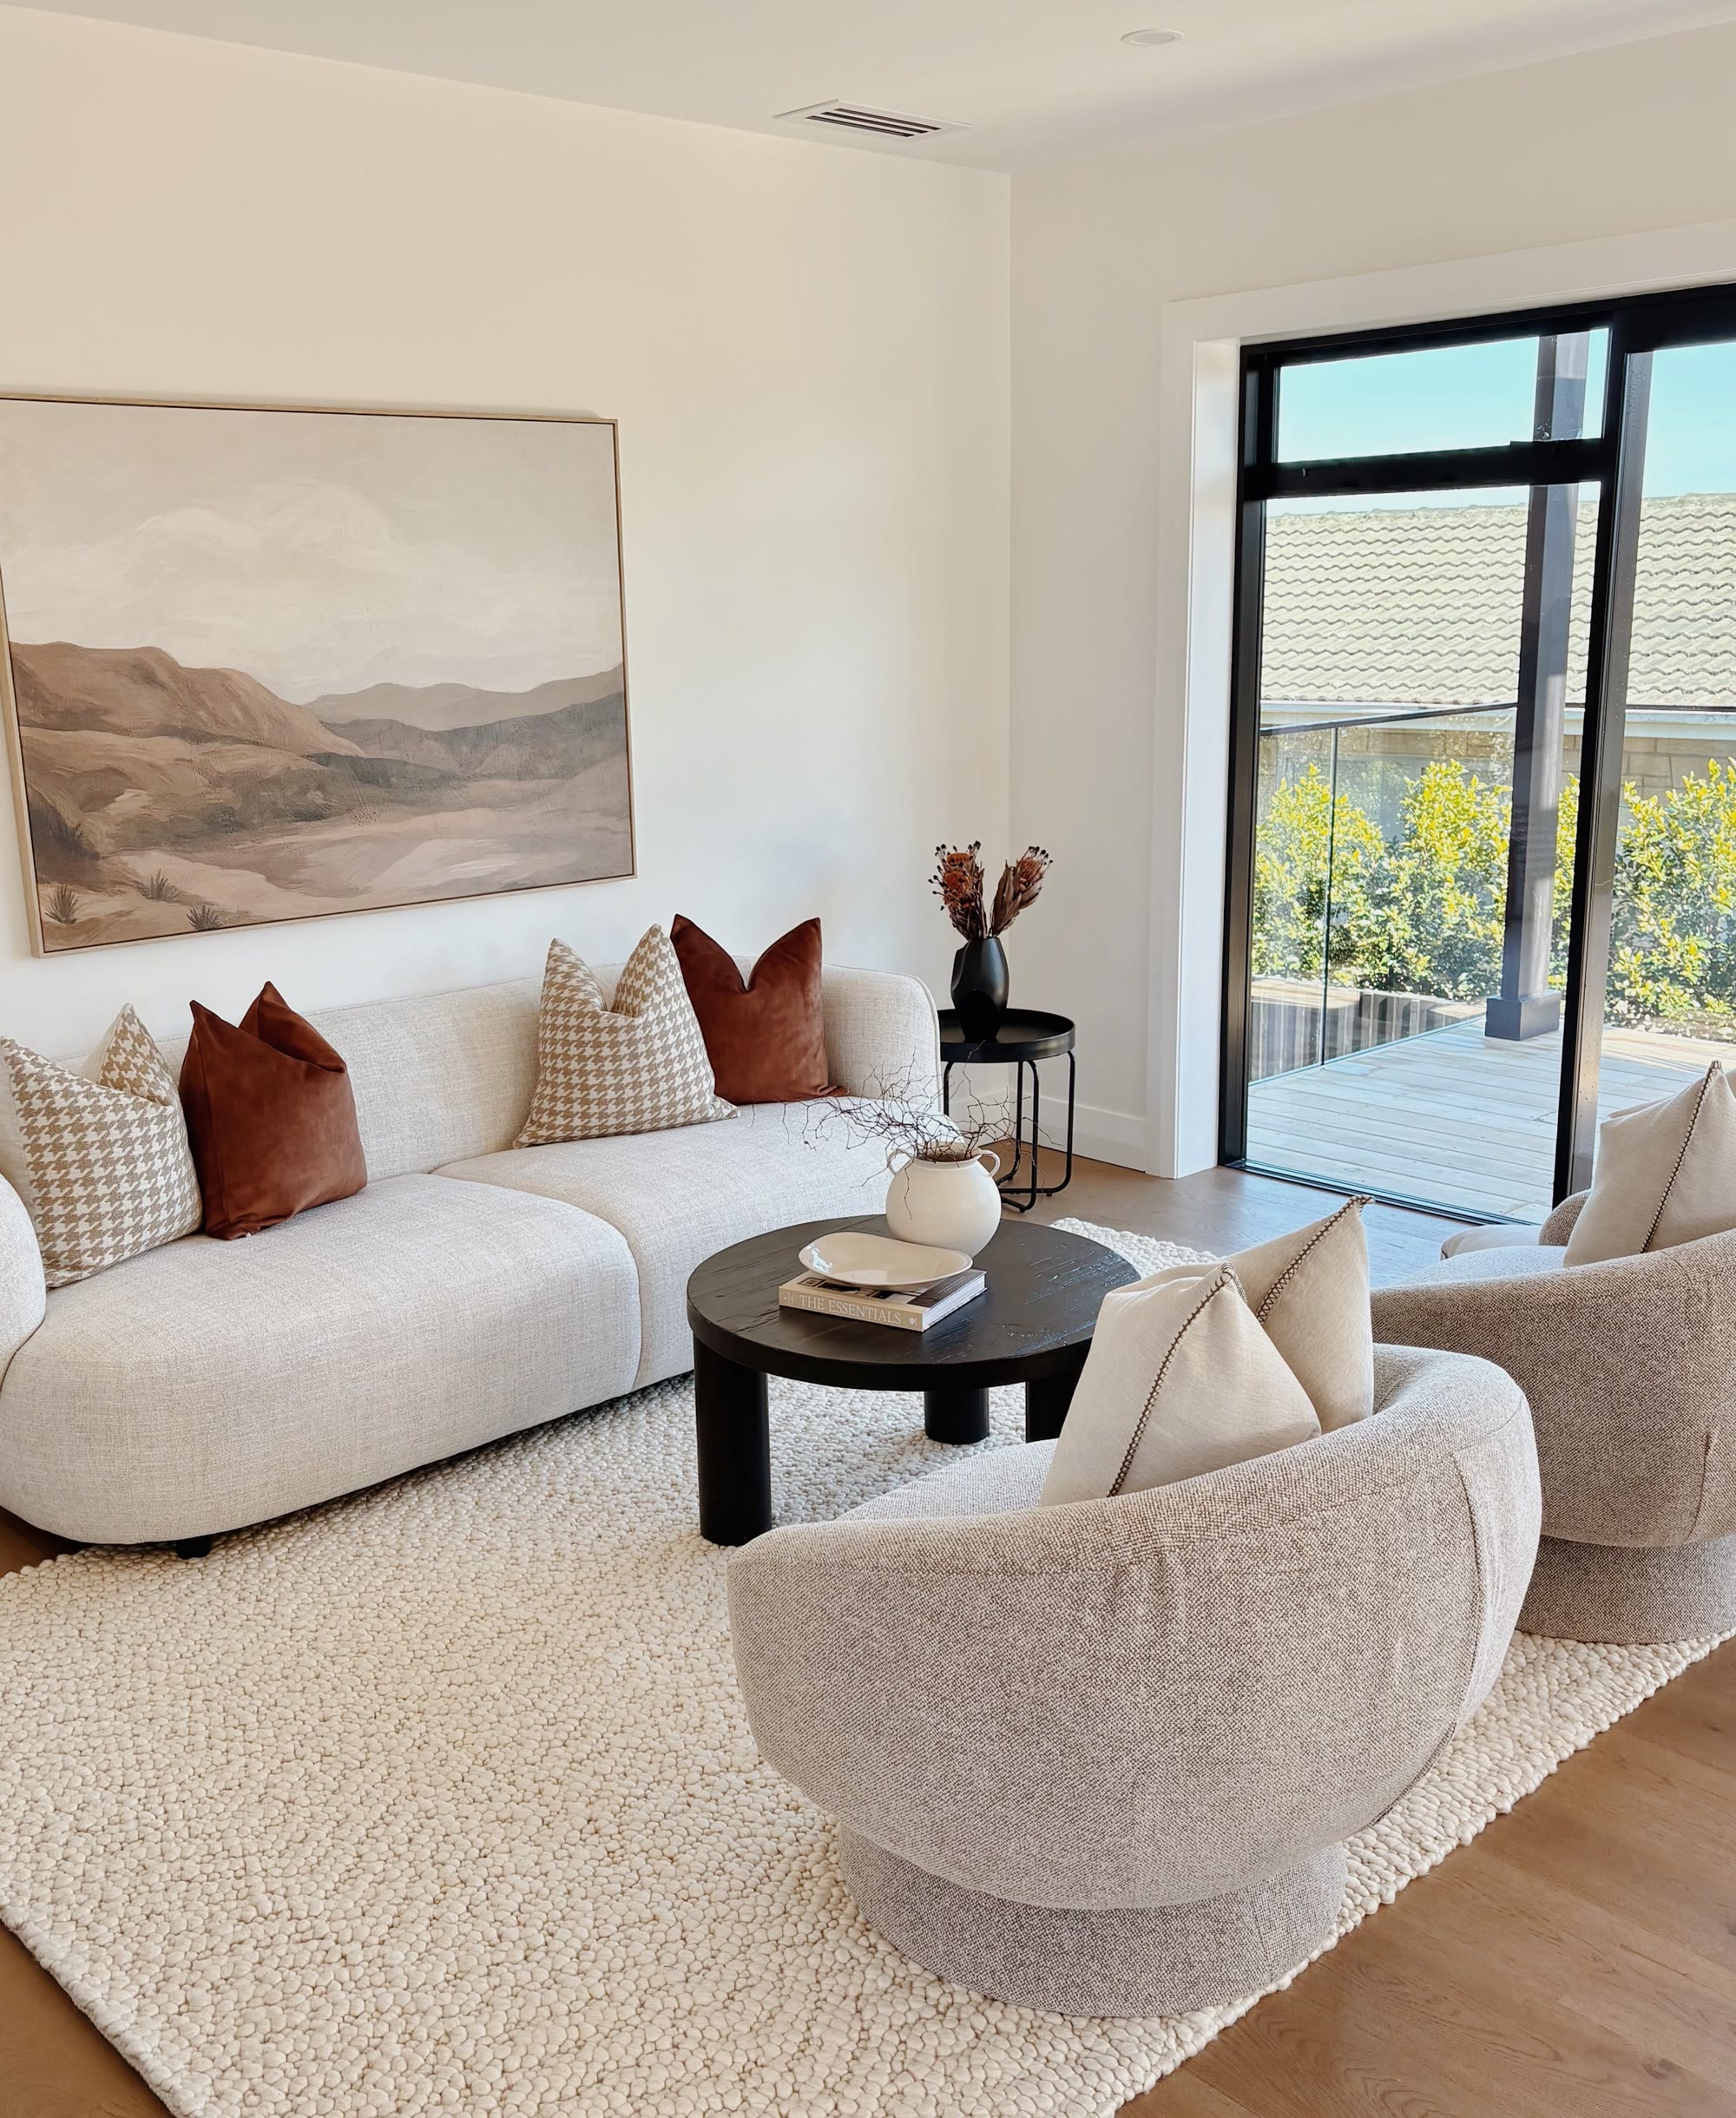
Make space for the right first impression.
Considered home staging for sellers, agents and developers who want every room to feel clear, memorable and ready for market.
We style for the property, the buyer and the campaign.
Good staging does more than fill empty rooms. It clarifies scale, guides the eye and helps potential buyers understand how a home could work for them.
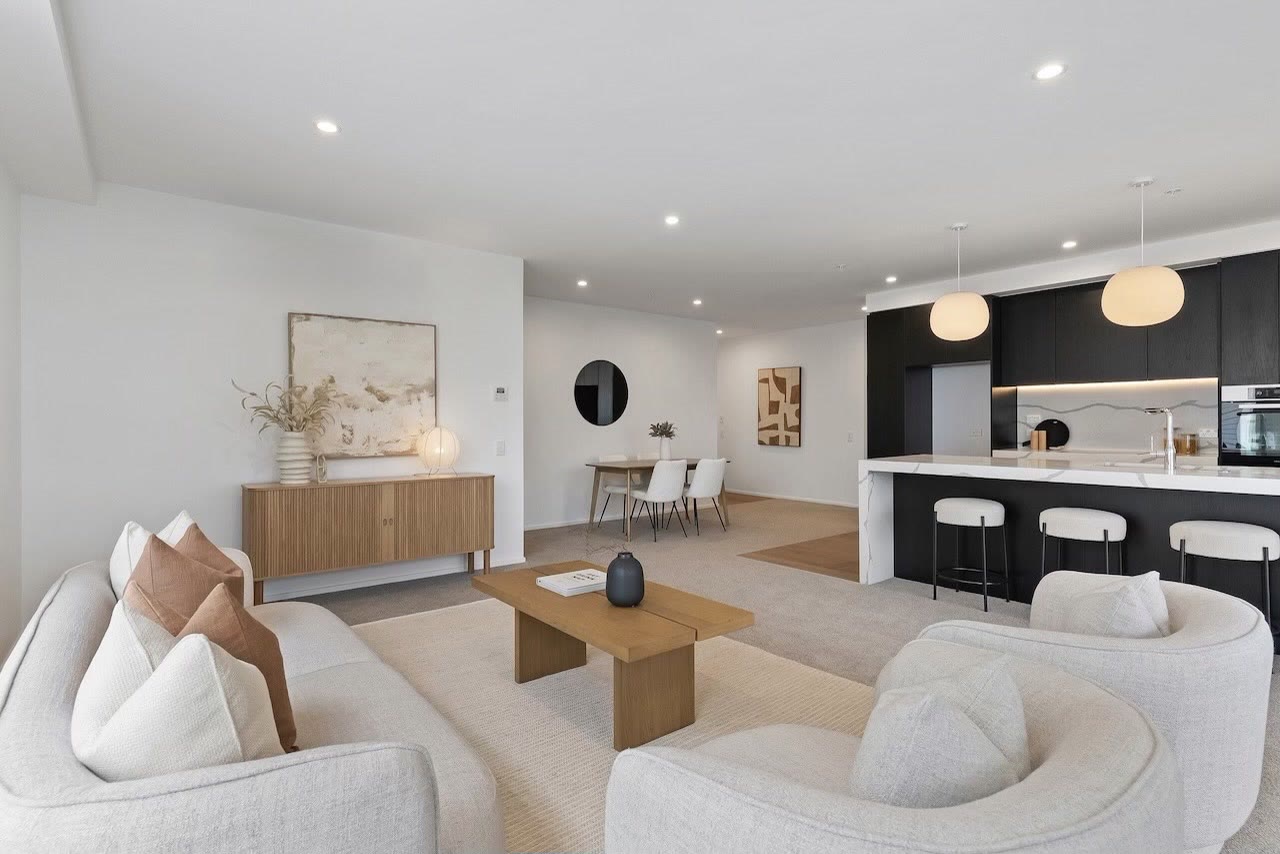
Homeowners
Prepare a vacant or occupied home for photography, viewings and a confident market launch.
Explore home staging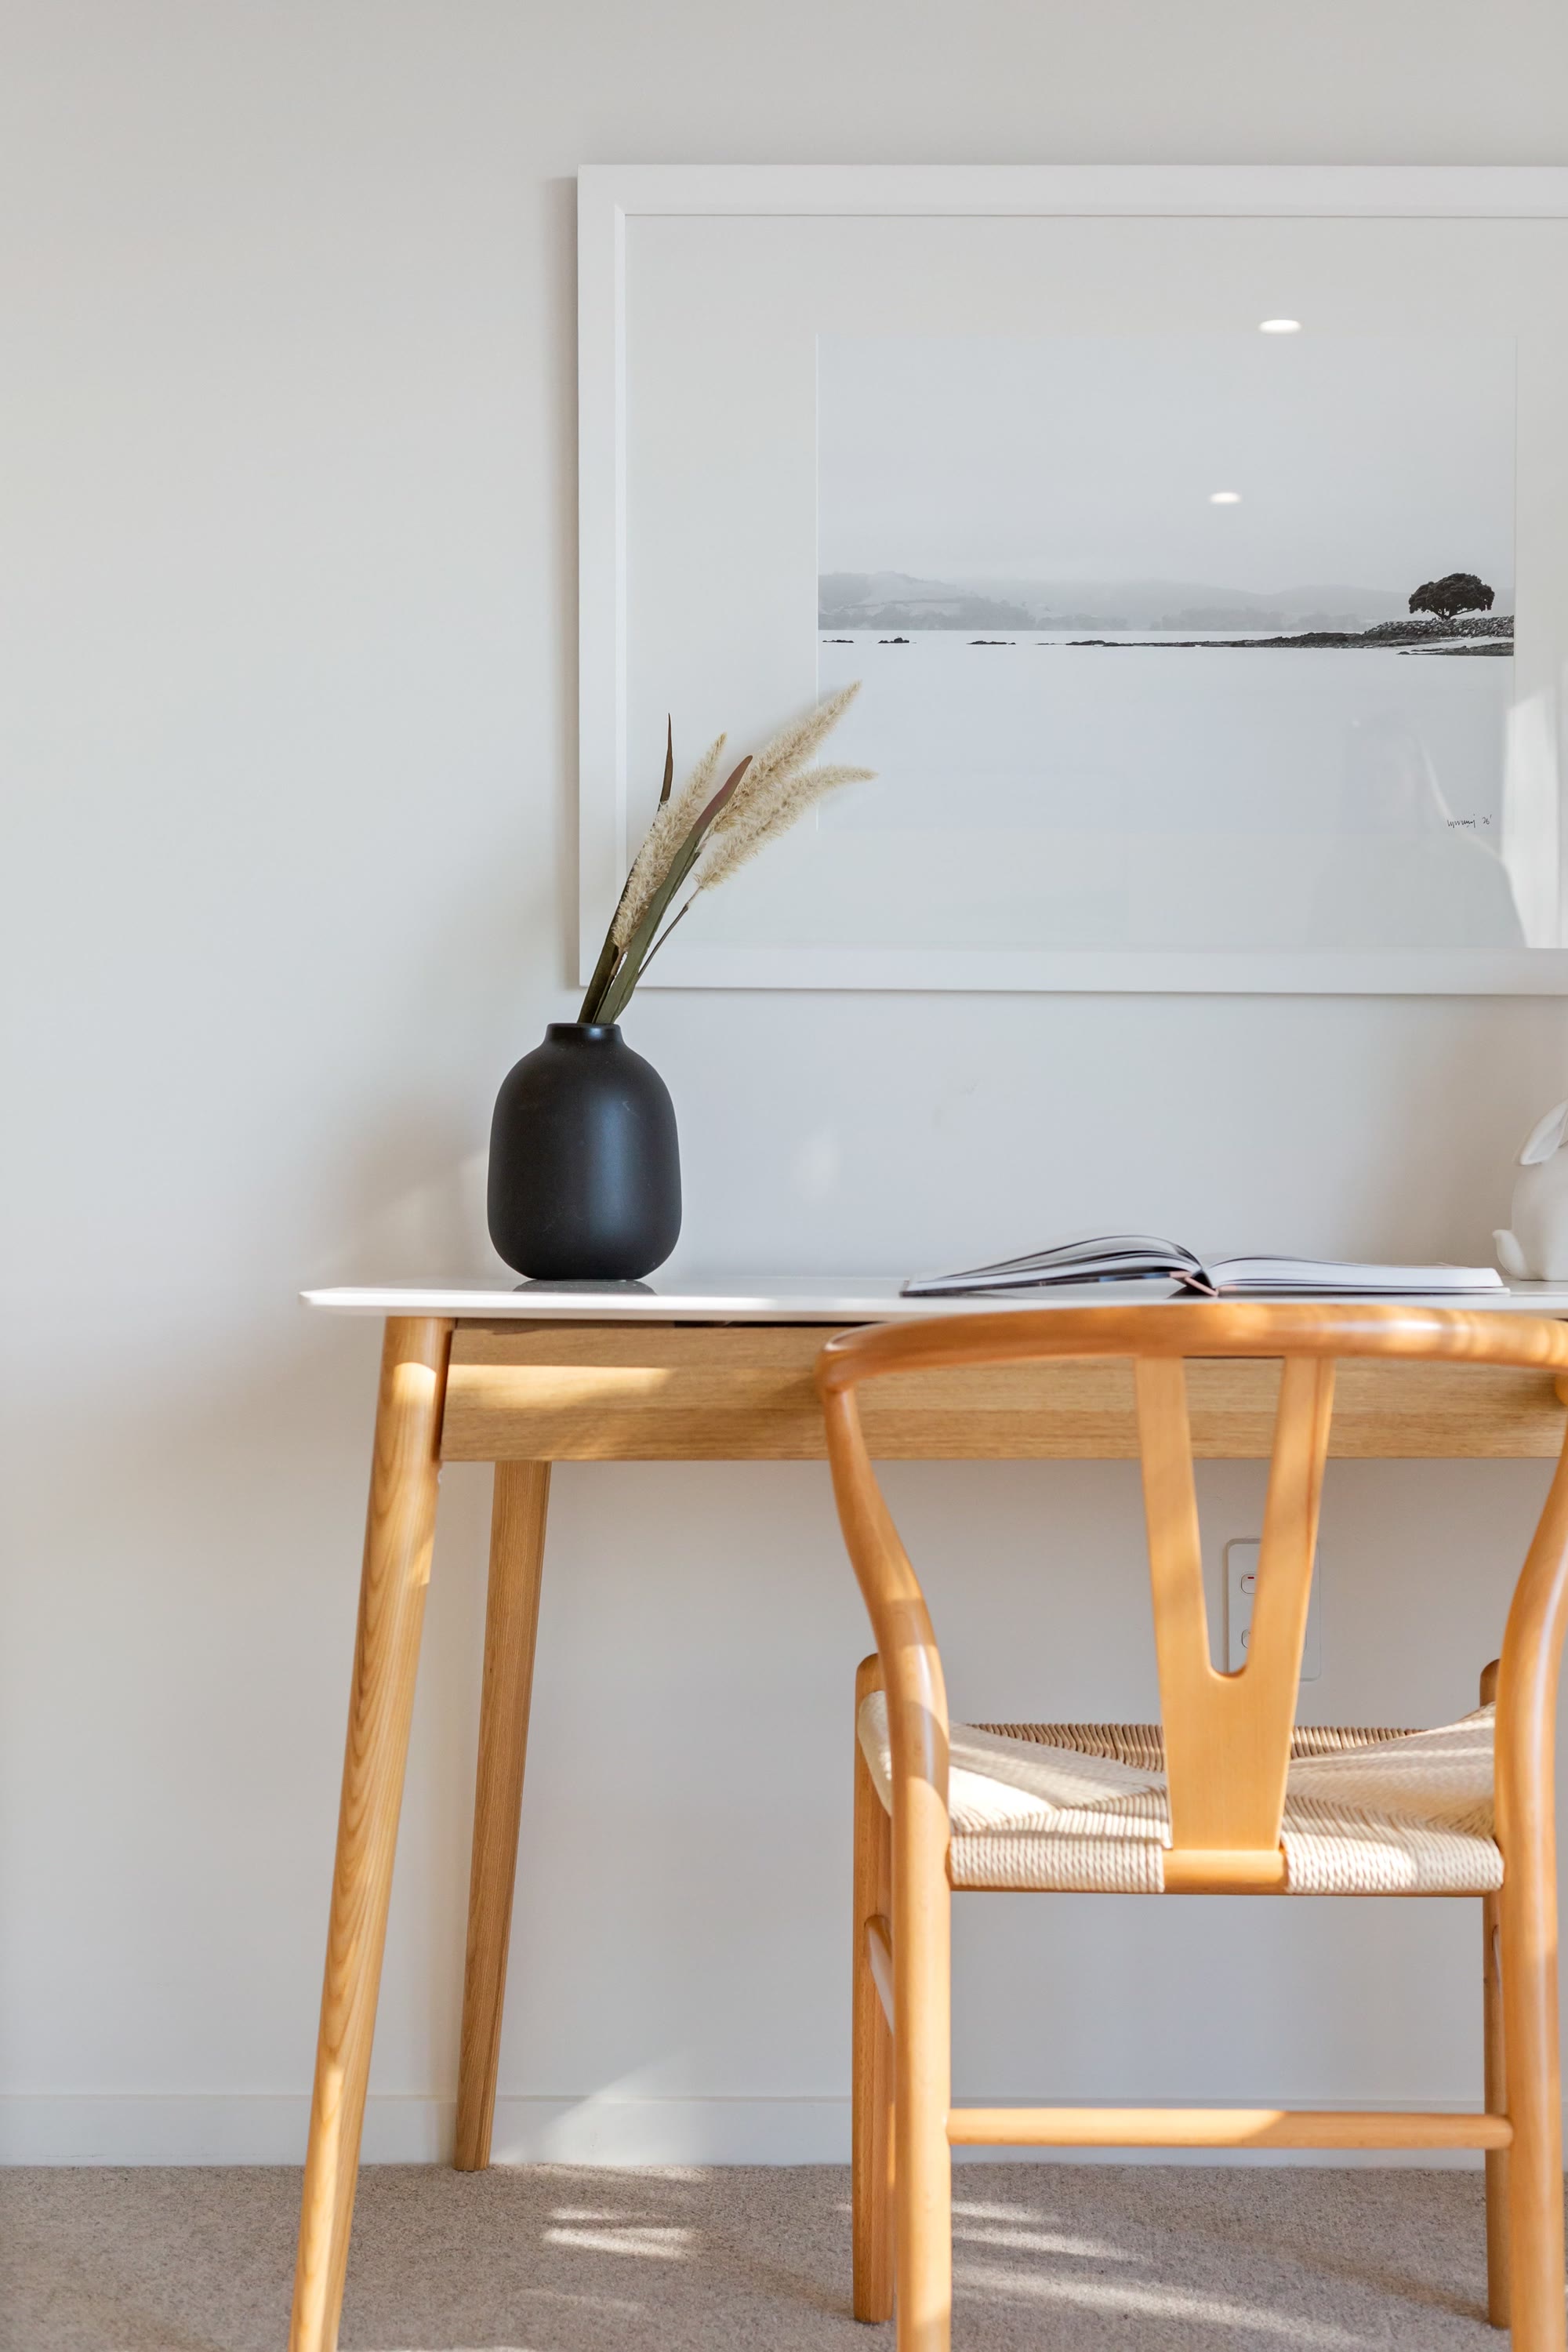
Real estate agents
A responsive staging partner who understands campaign dates, access and the importance of getting the details right.
For agents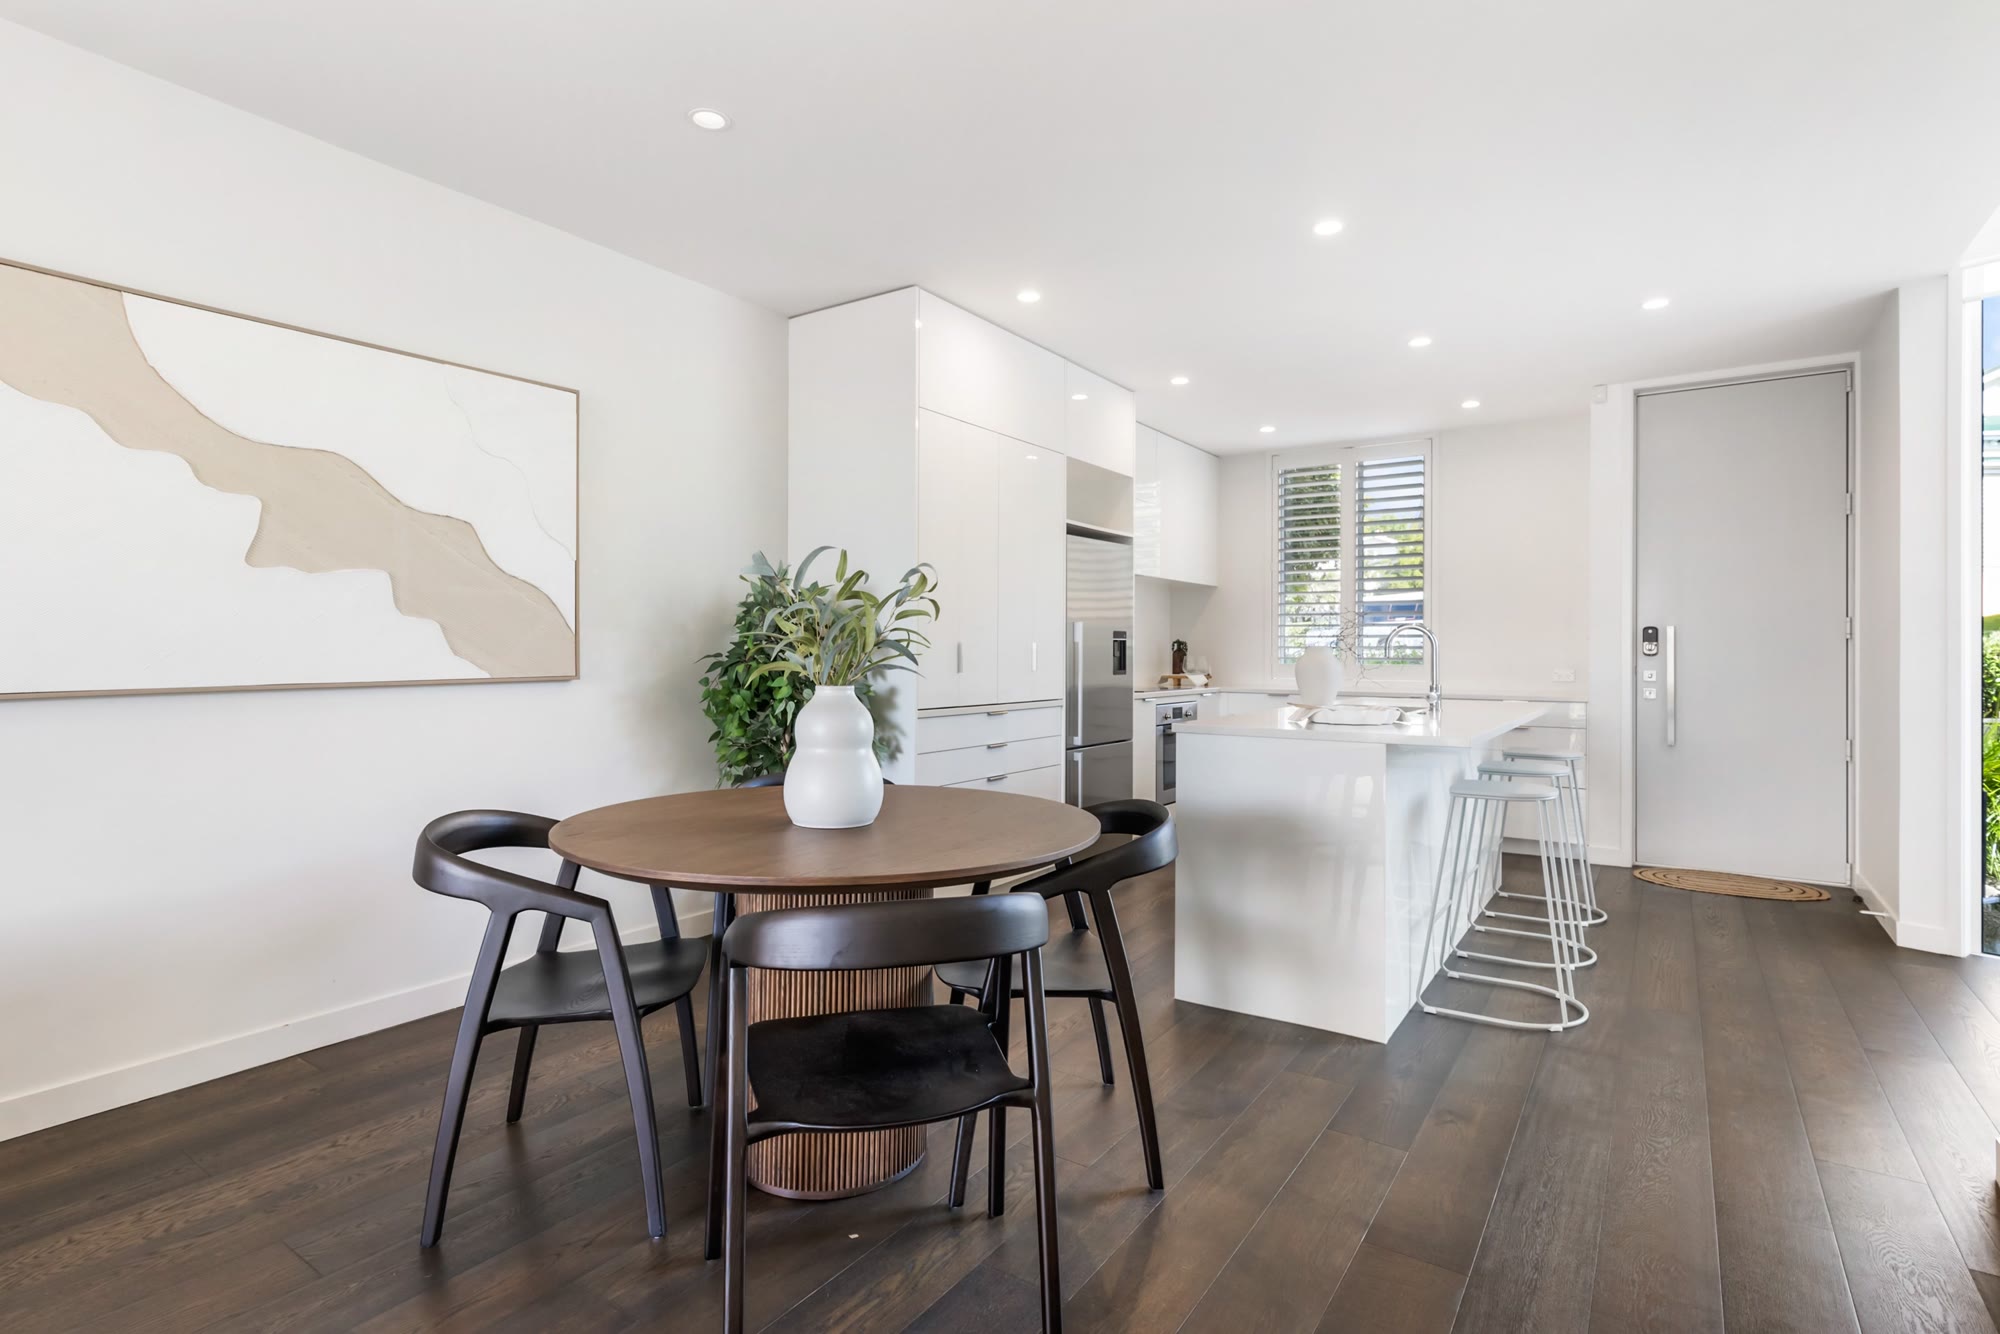
Property developers
Considered styling for show homes, display spaces, townhouses and multi-property releases.
For developers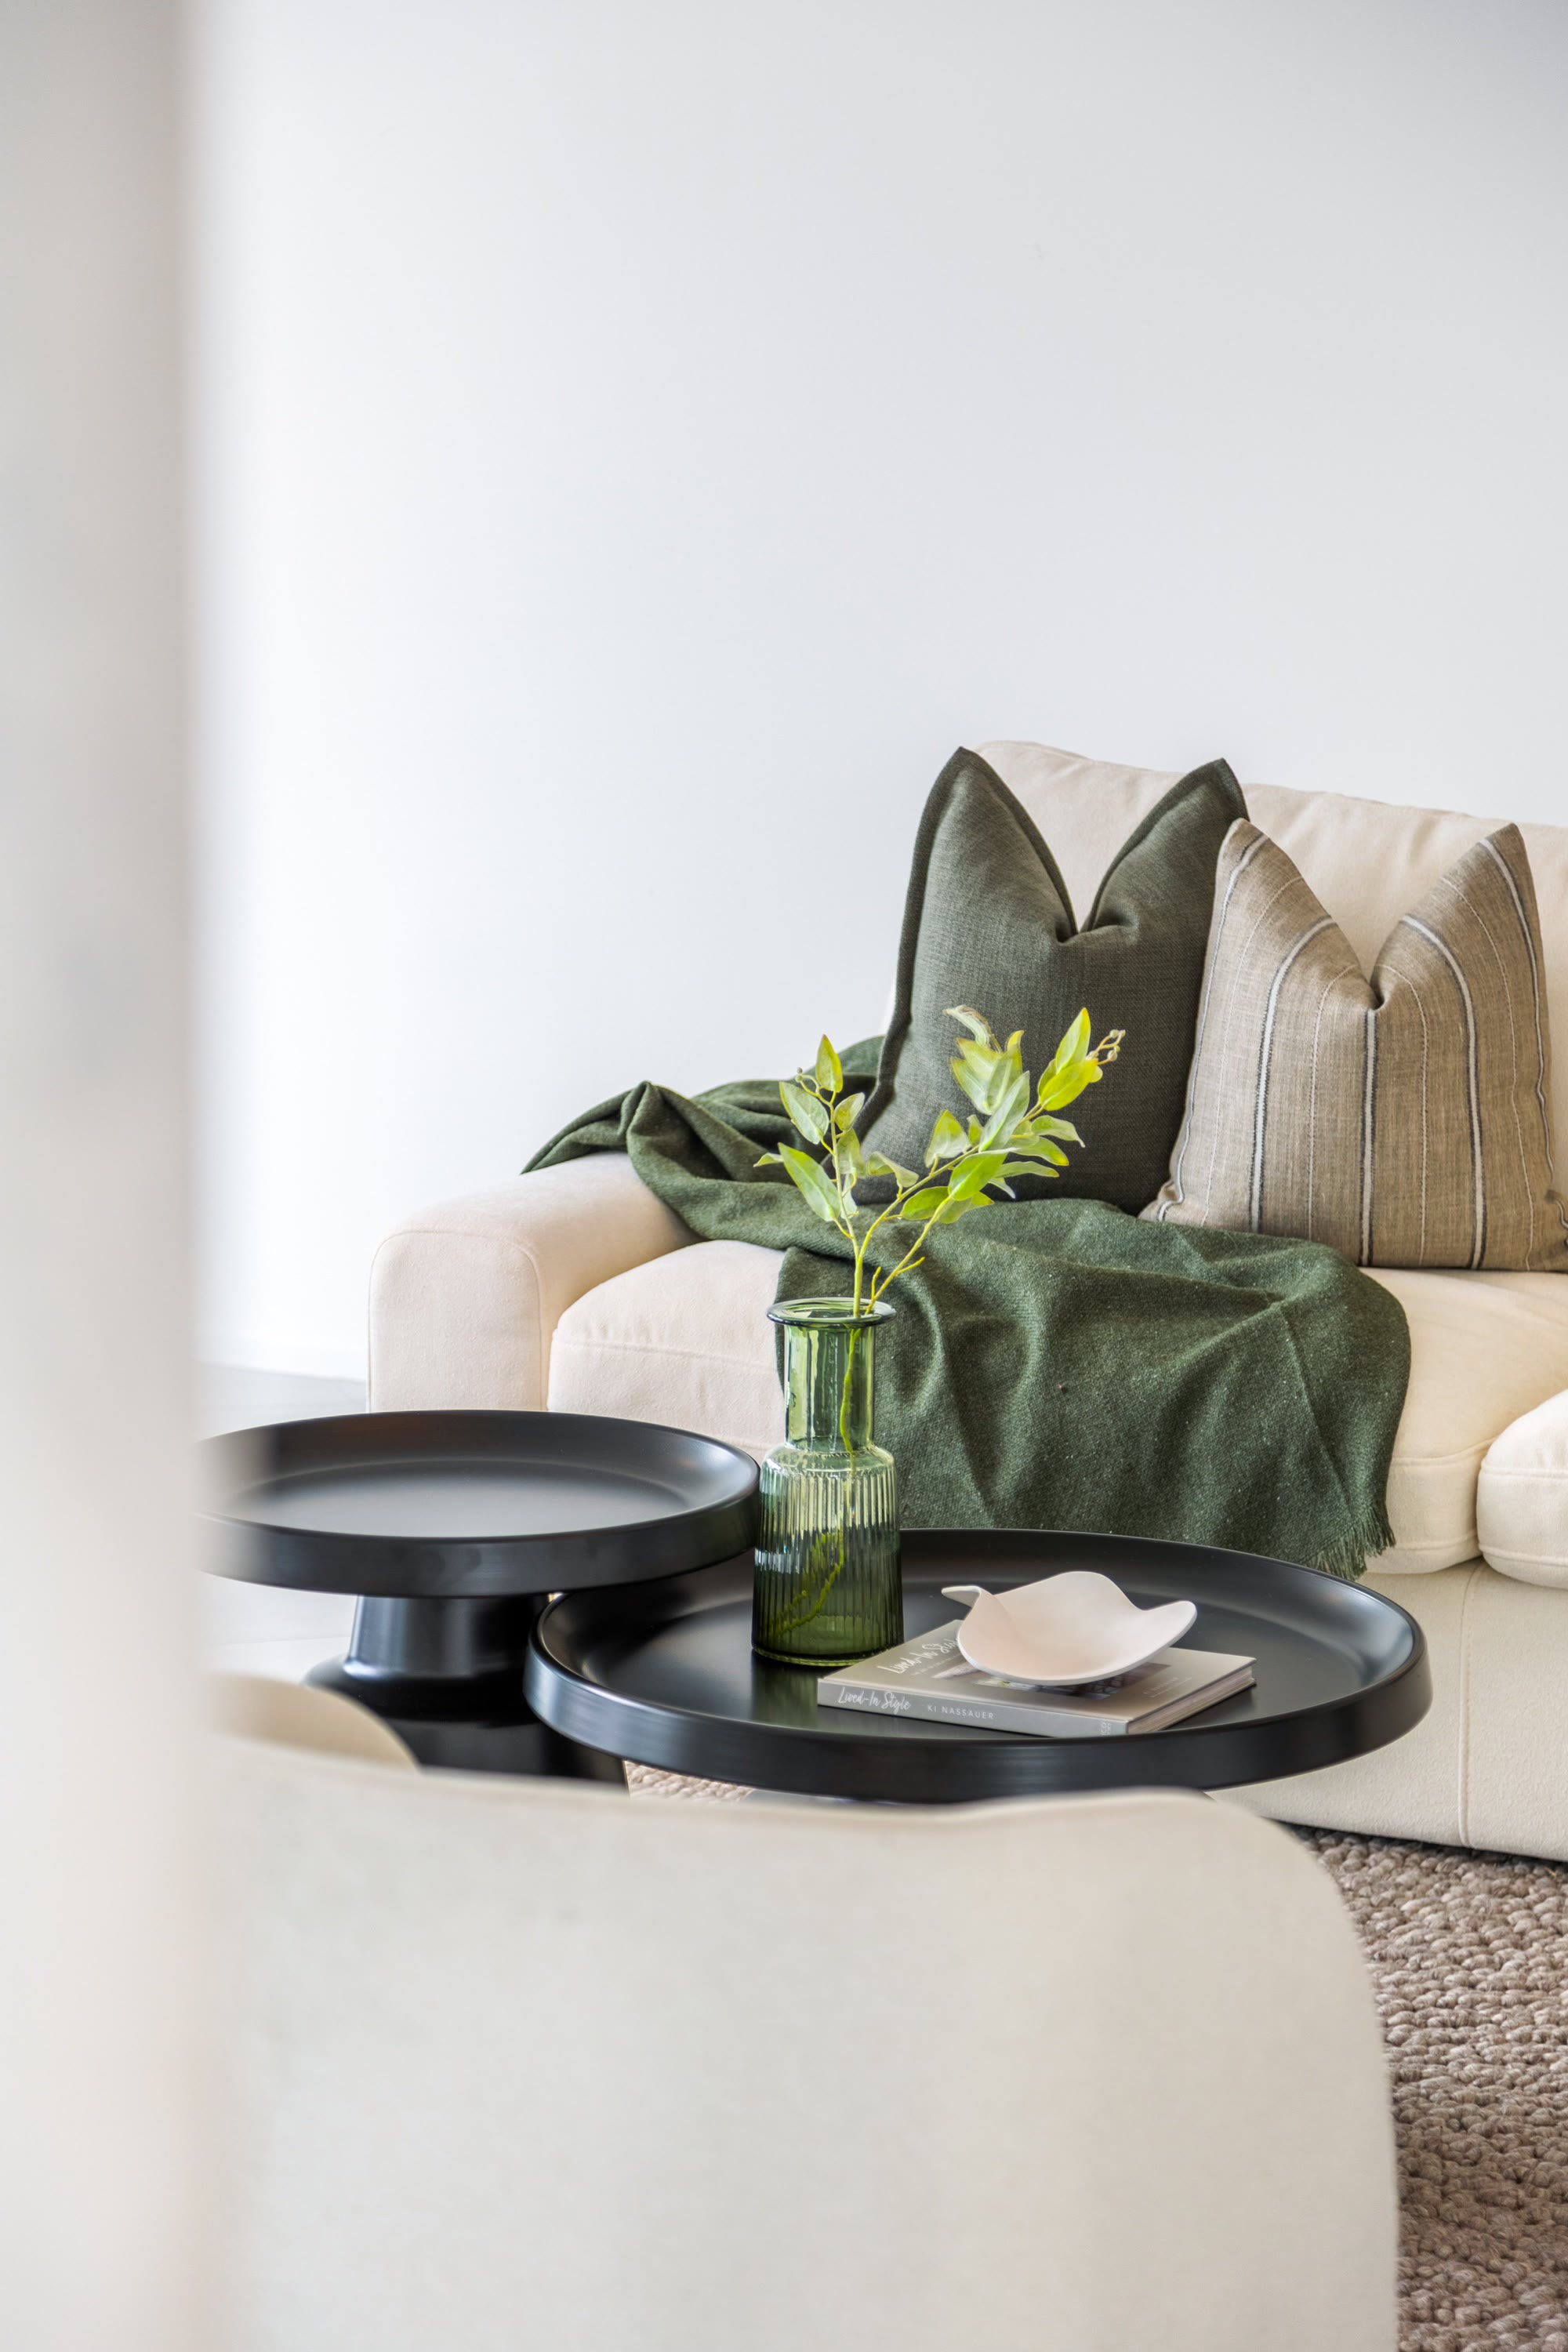
Editorial eye. Practical delivery.
Every proposal starts with the real property and the real campaign. We consider architecture, natural light, likely buyers, existing furniture, access and timing before recommending a scope.
The result is a coherent space that photographs well and still feels natural when buyers walk through the door.
See how it worksThe right amount of staging for your project.
From a complete vacant-home installation to a focused styling consultation, the scope should fit what the property actually needs.
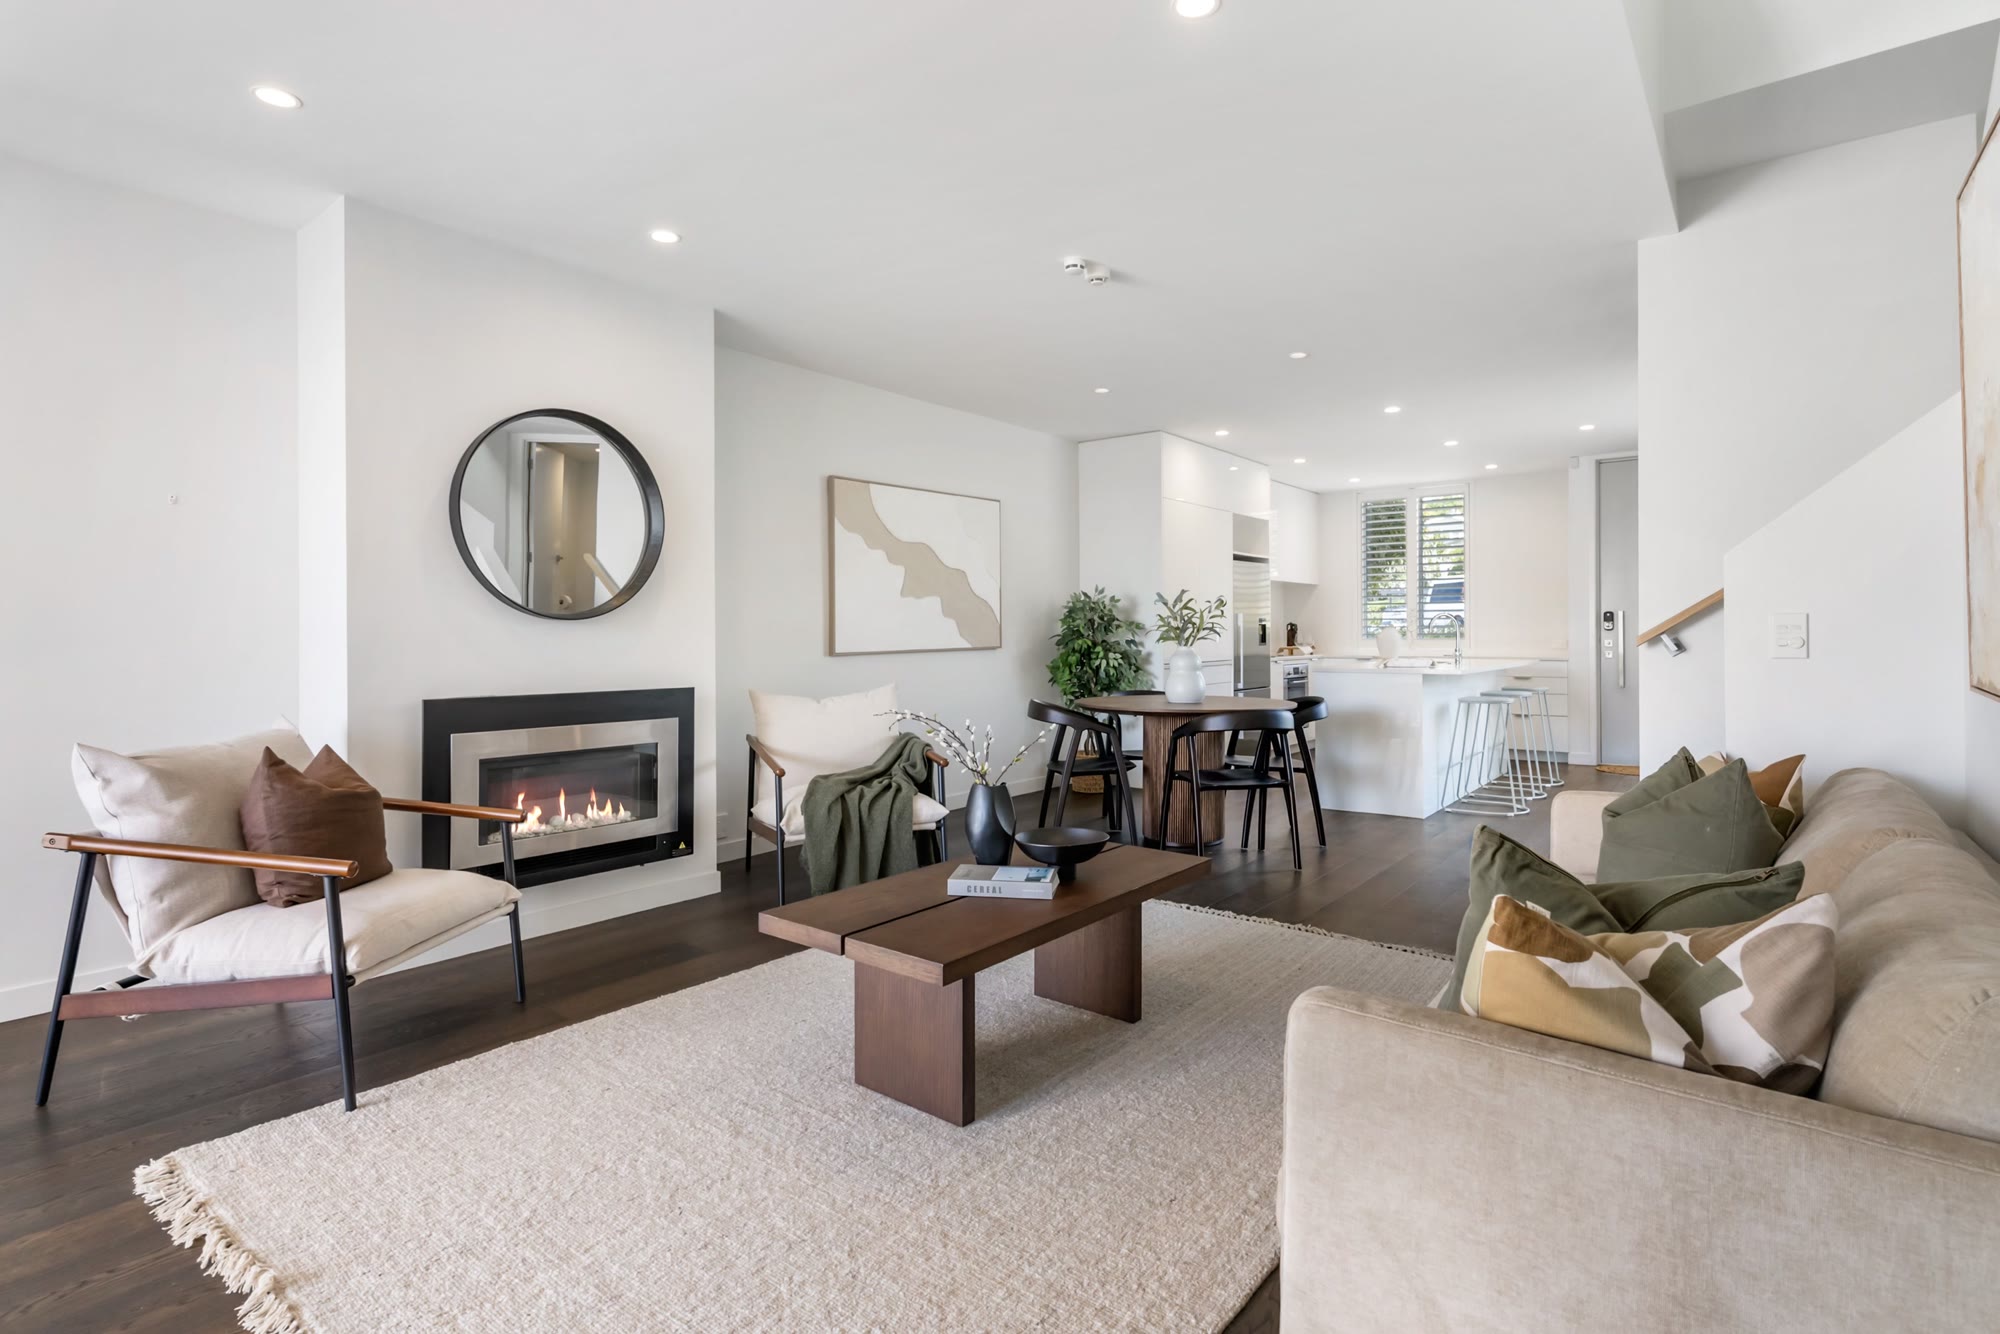
Full home staging
A complete furniture, art and accessory scheme for vacant properties, installed and collected by the Spaces team.
Full staging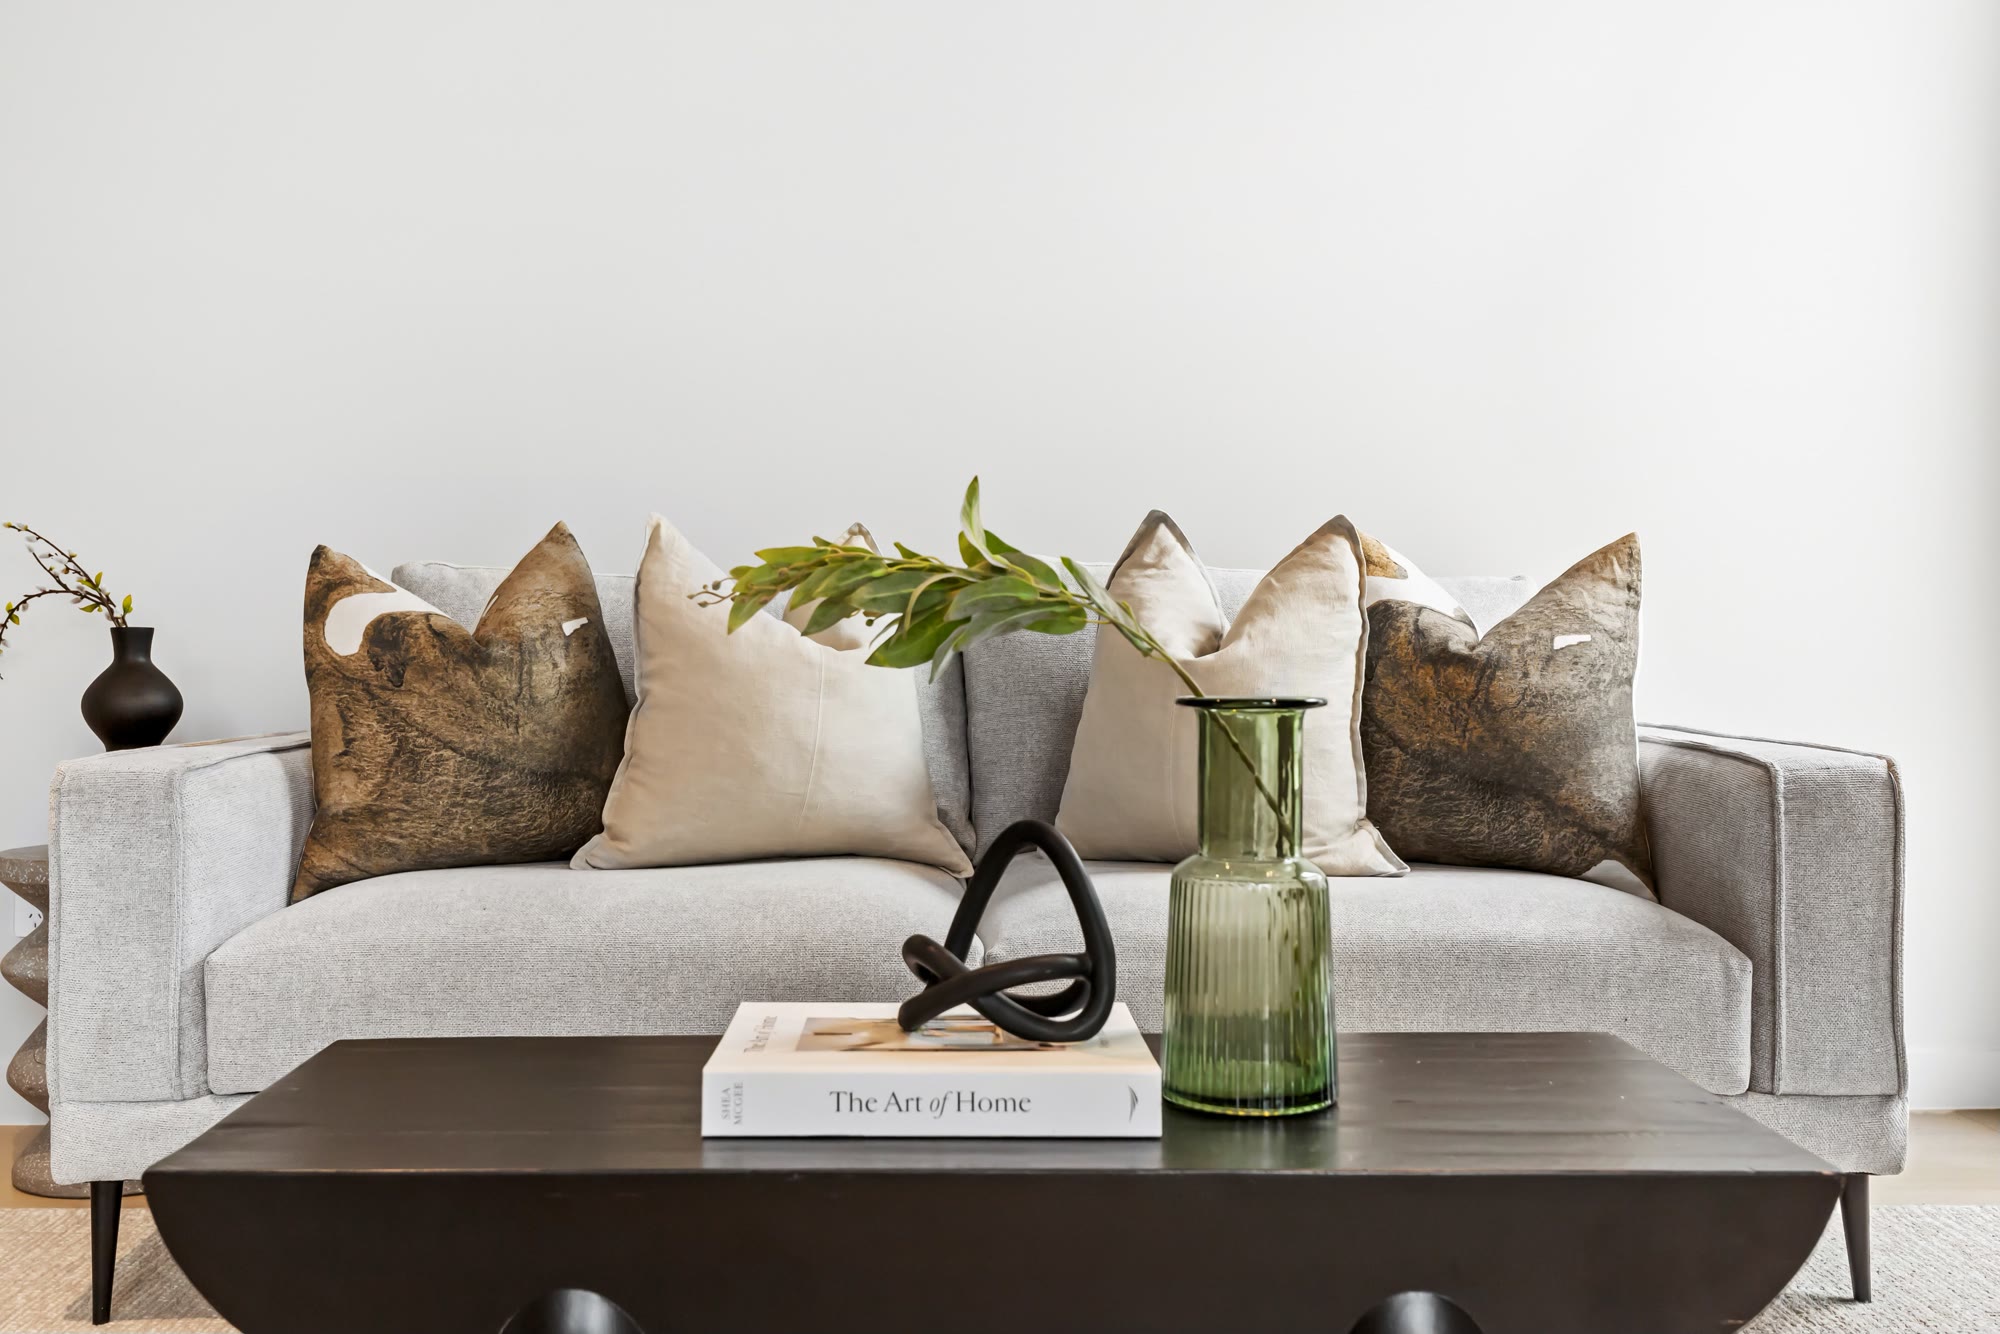
Partial home staging
A considered blend of your strongest existing pieces with selected Spaces furniture and finishing layers.
Partial staging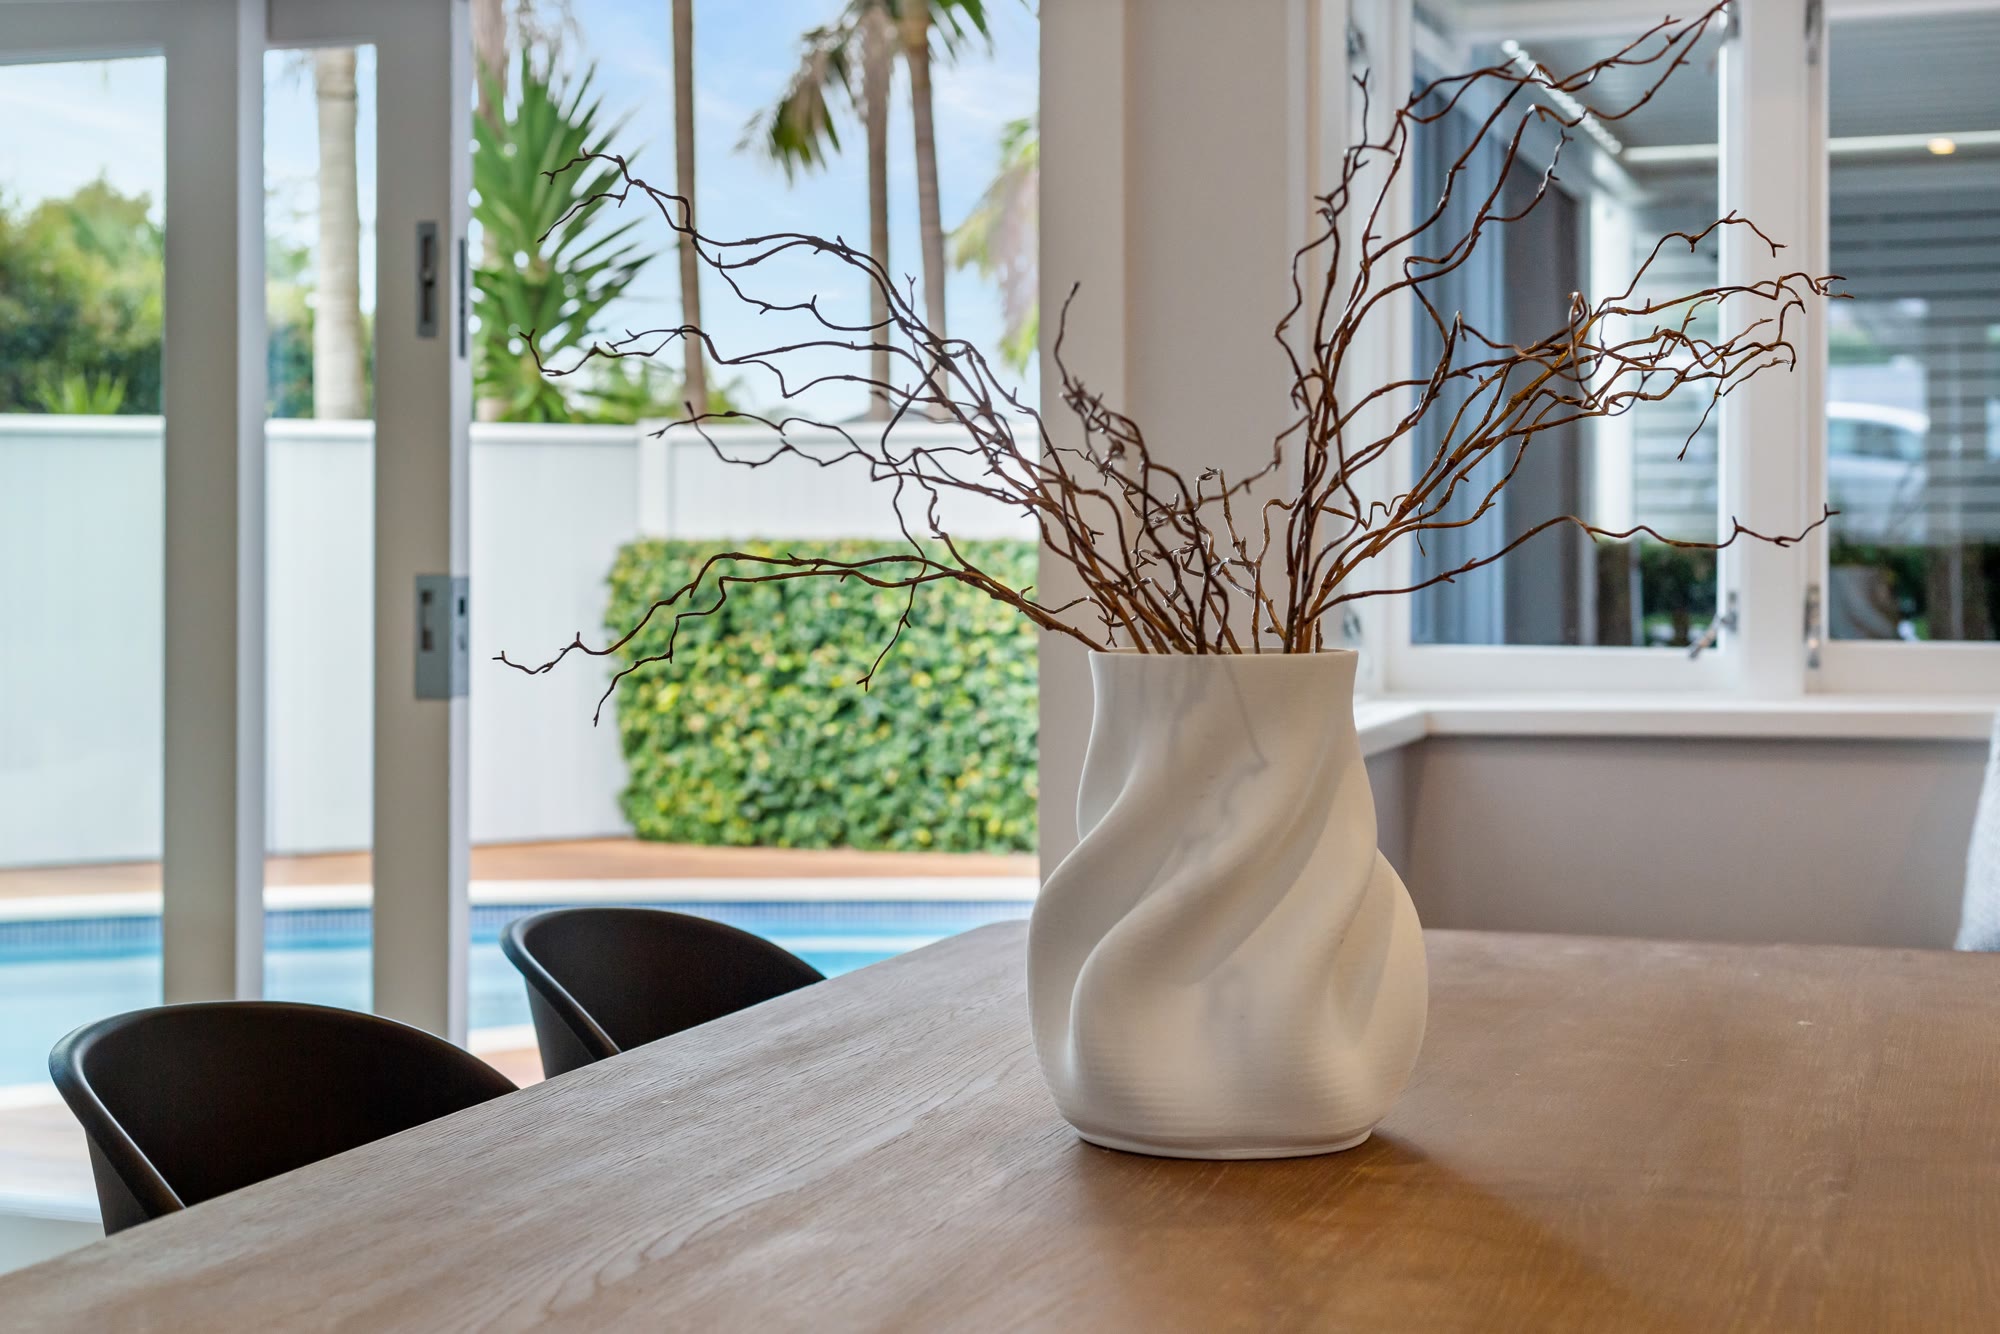
Pre-sale consultation
Clear, practical advice on editing, furniture placement, presentation and what to prepare before listing photography.
Styling consultation
Moving support
Furniture placement and home setup support when a move or fresh arrangement needs a thoughtful extra pair of hands.
Moving servicesSpaces that let the property speak.
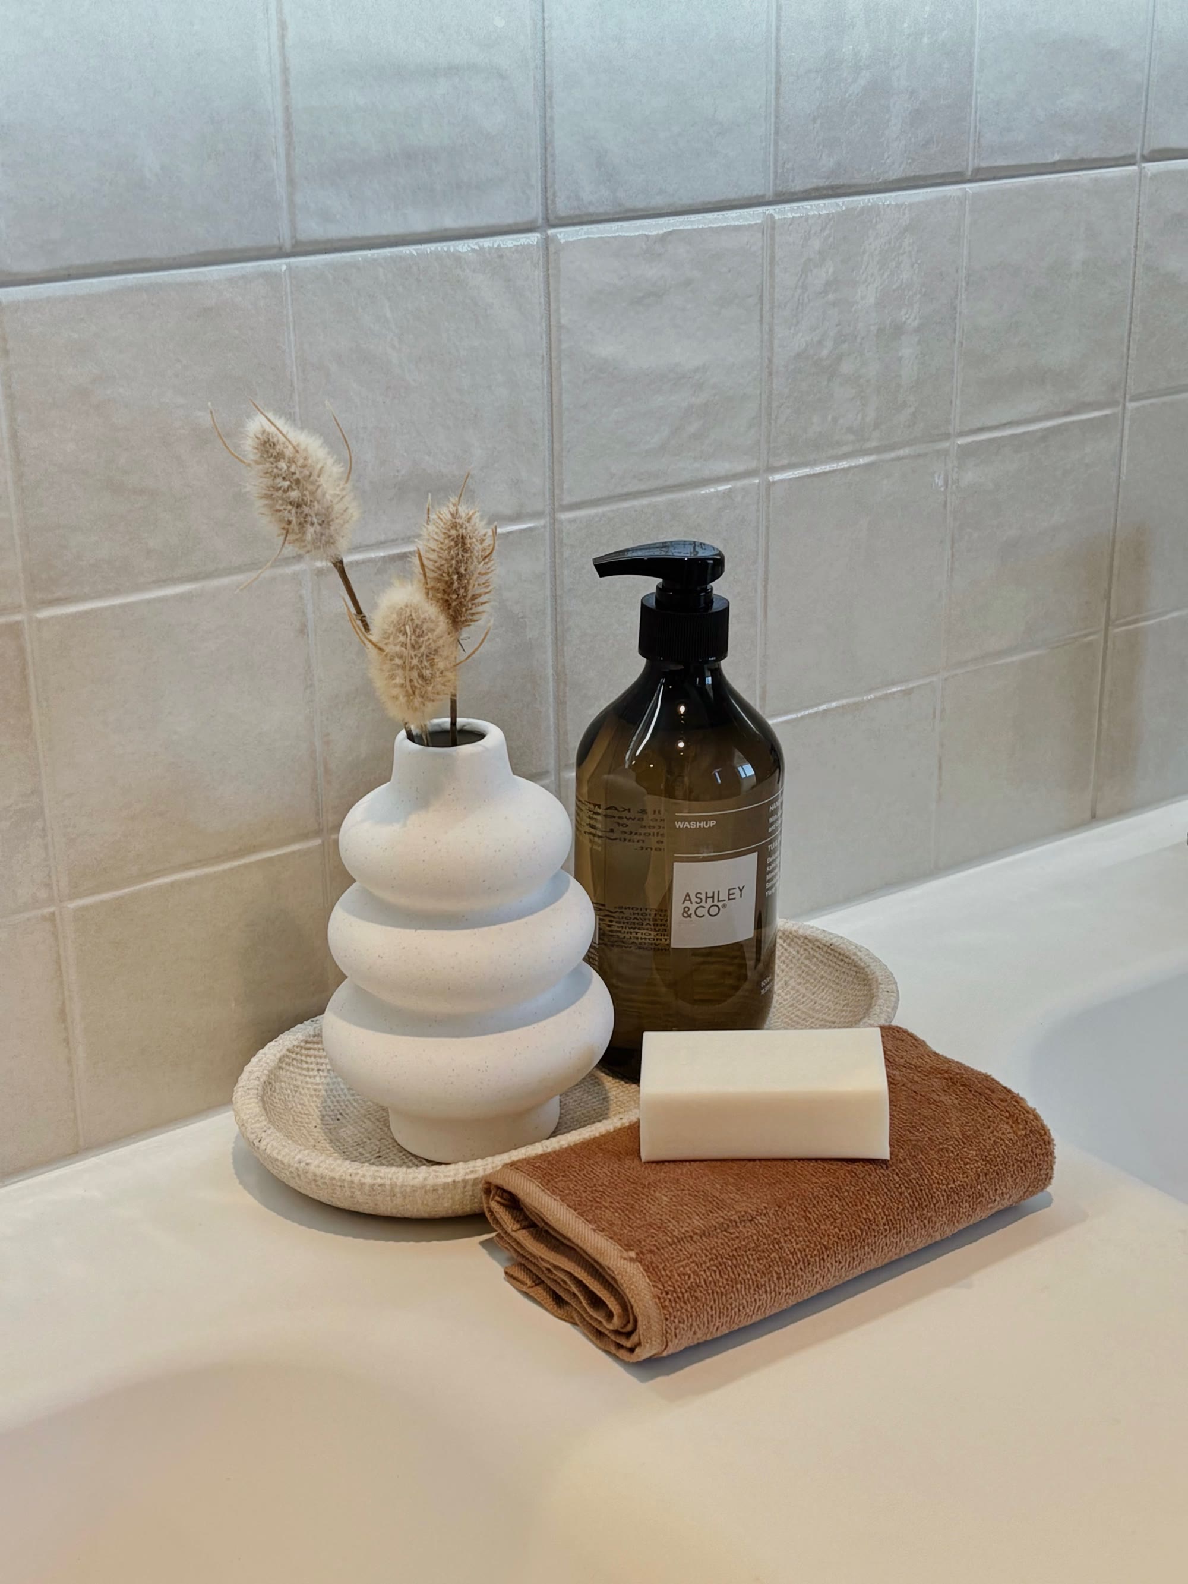
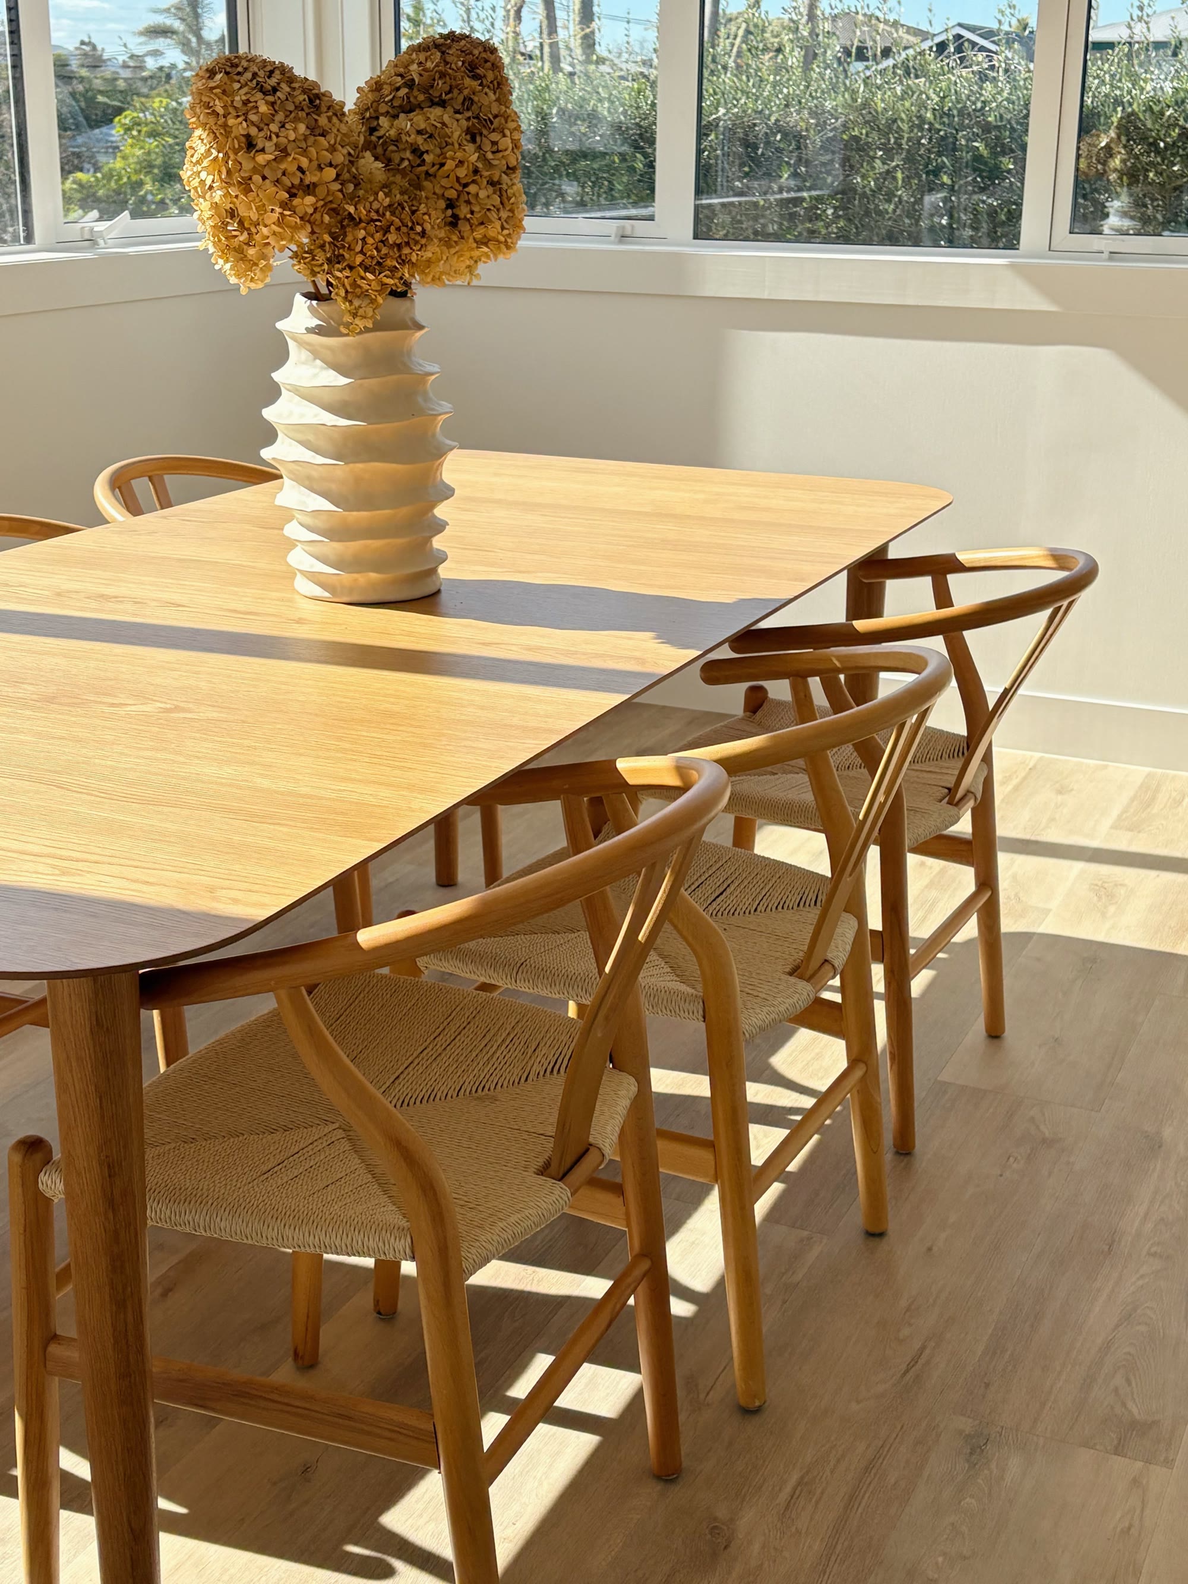
Layered, calm and proportioned for the room. Explore a selection of interiors from the Spaces project library.
From first look to final collection.
We keep the scope, timing and handover clear so staging supports the campaign rather than adding uncertainty to it.
Tell us about the property.
Share the location, listing timing, property state and the result you need.
We shape the right scope.
Spaces reviews the rooms, access and existing pieces, then prepares a tailored proposal.
We bring it together.
Furniture, art and accessories are installed ready for photography and viewings.
We close the loop.
Collection is coordinated around the agreed hire period and campaign.