Spaces · Portfolio

Interiors styled to support the property.

A selected view of Spaces staging details, layouts and open-plan rooms. Project case studies will be added as campaign permissions and verified facts are confirmed.
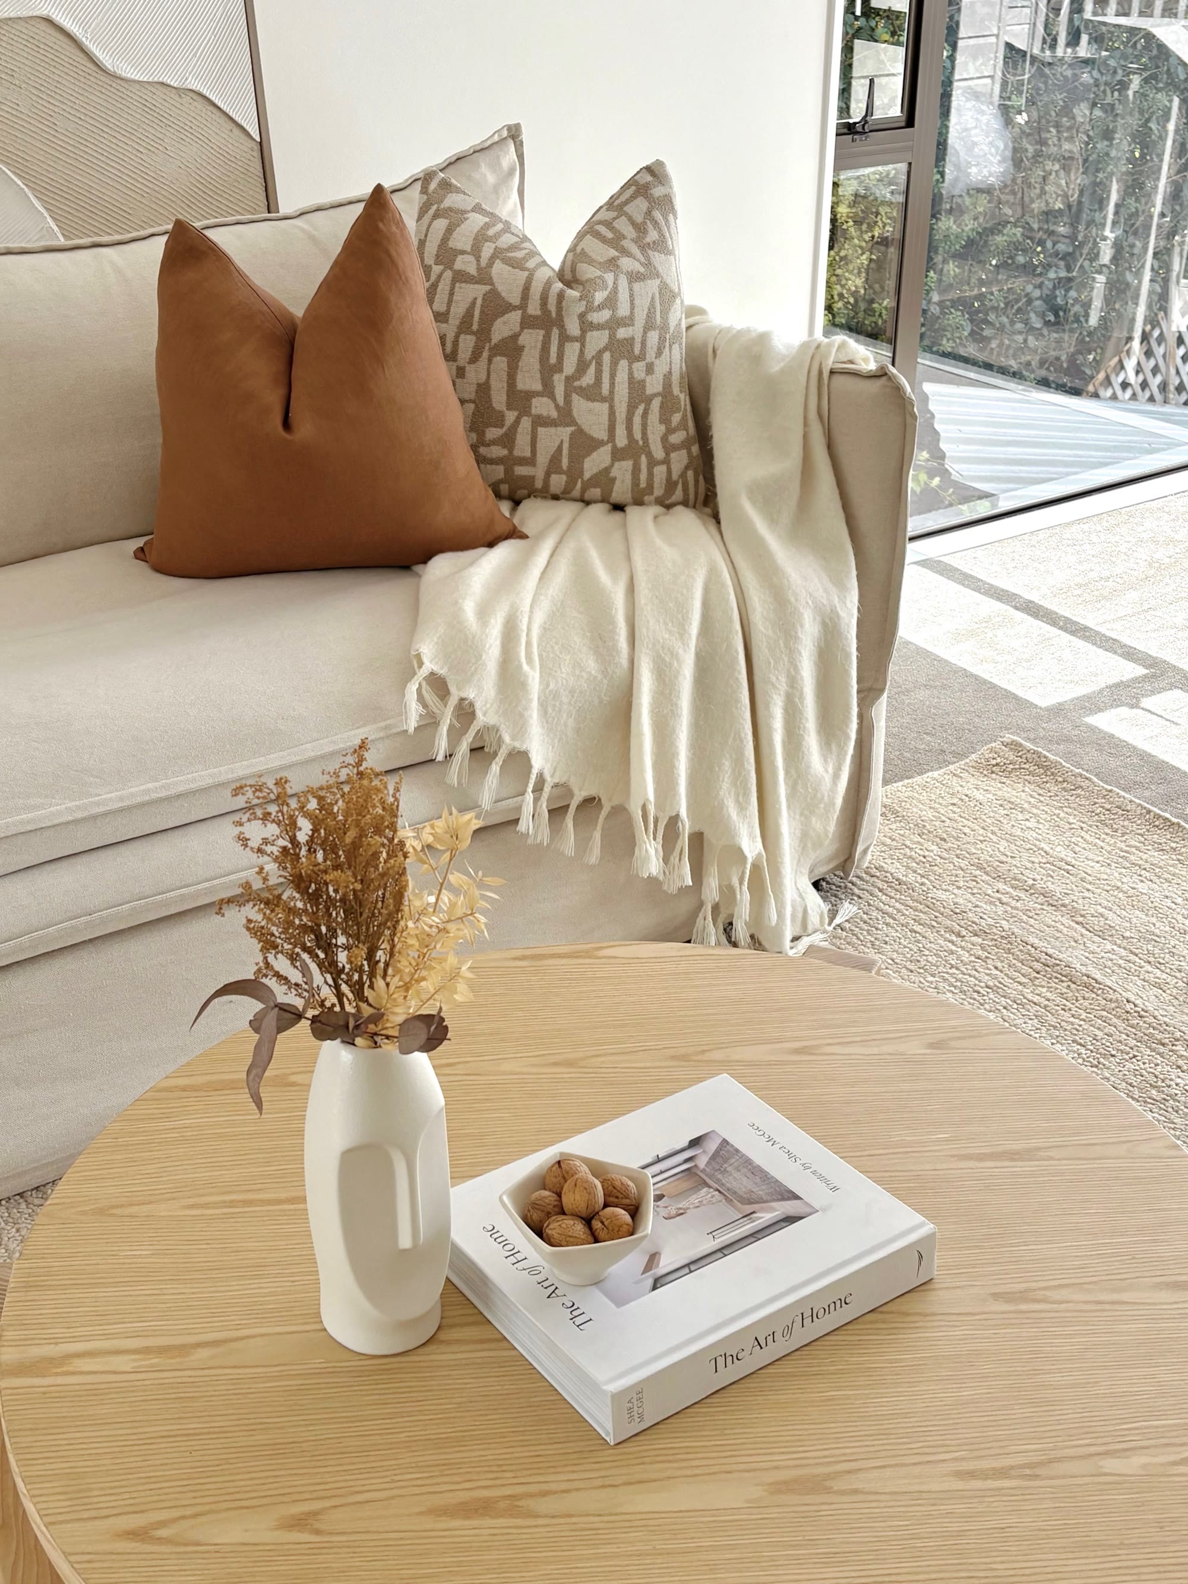
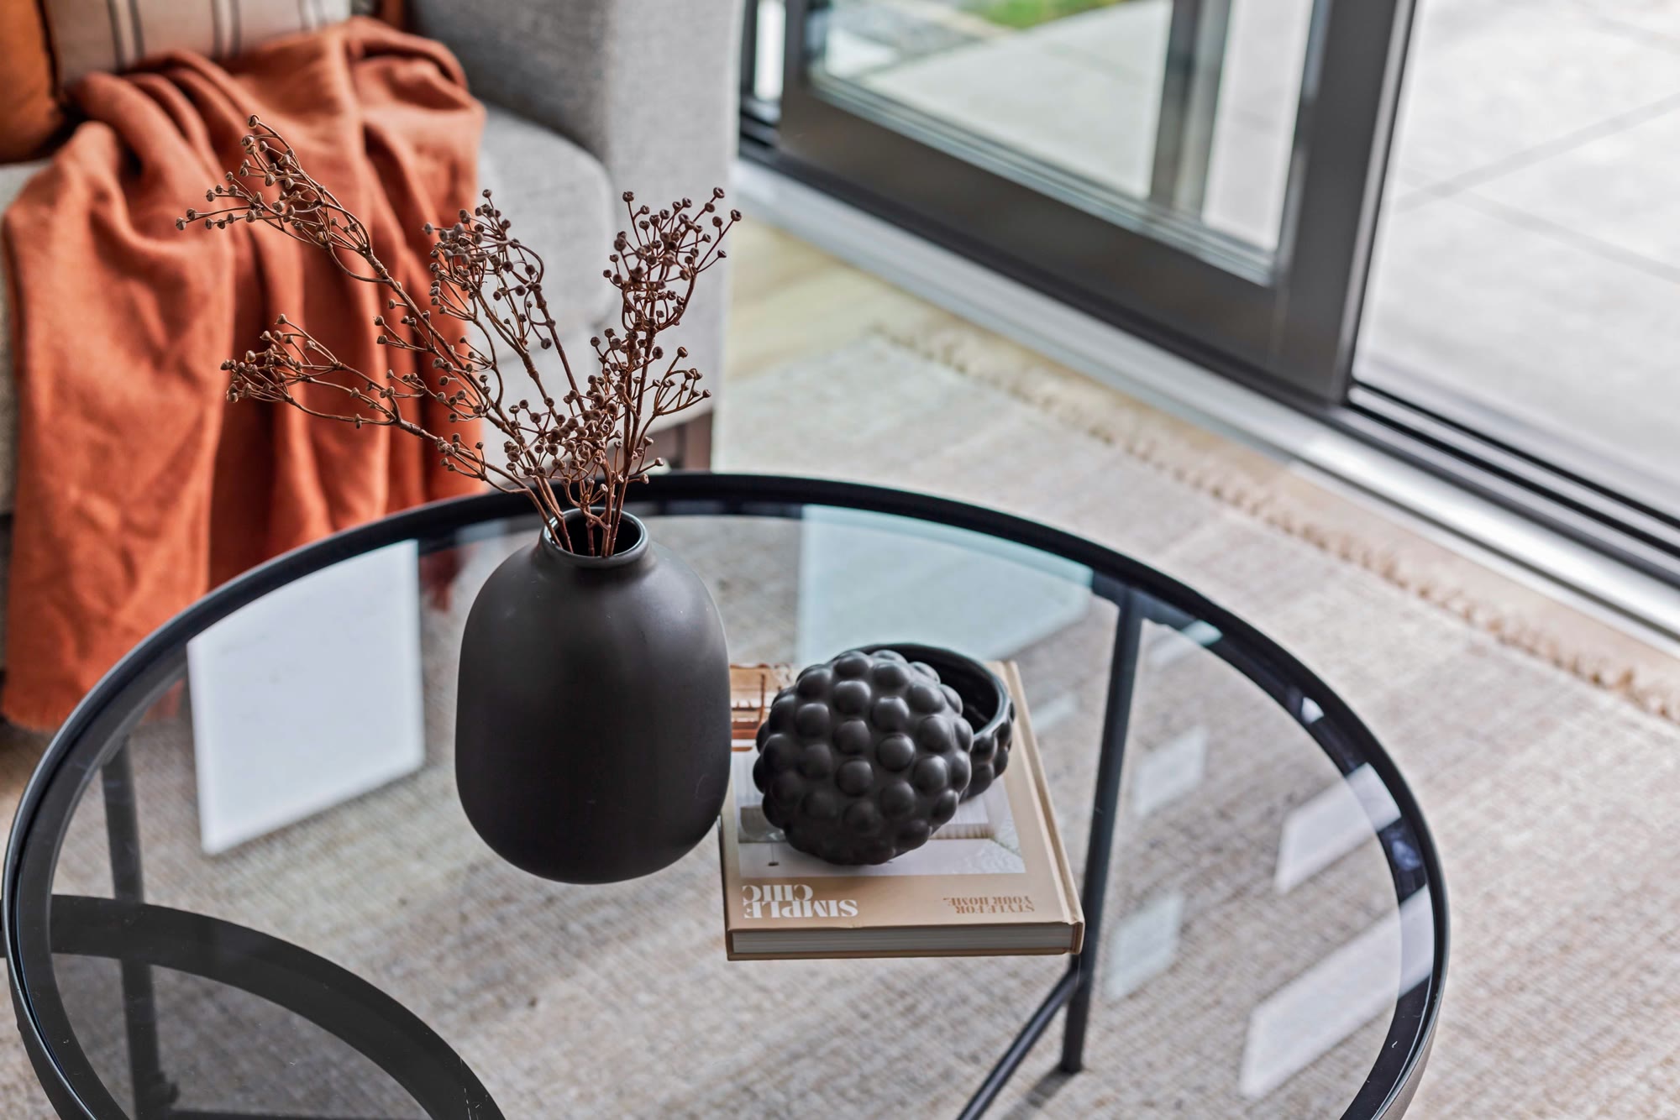
Coffee table styled with sculptural black ceramics, dried foliage and a rust-toned throw
Detail
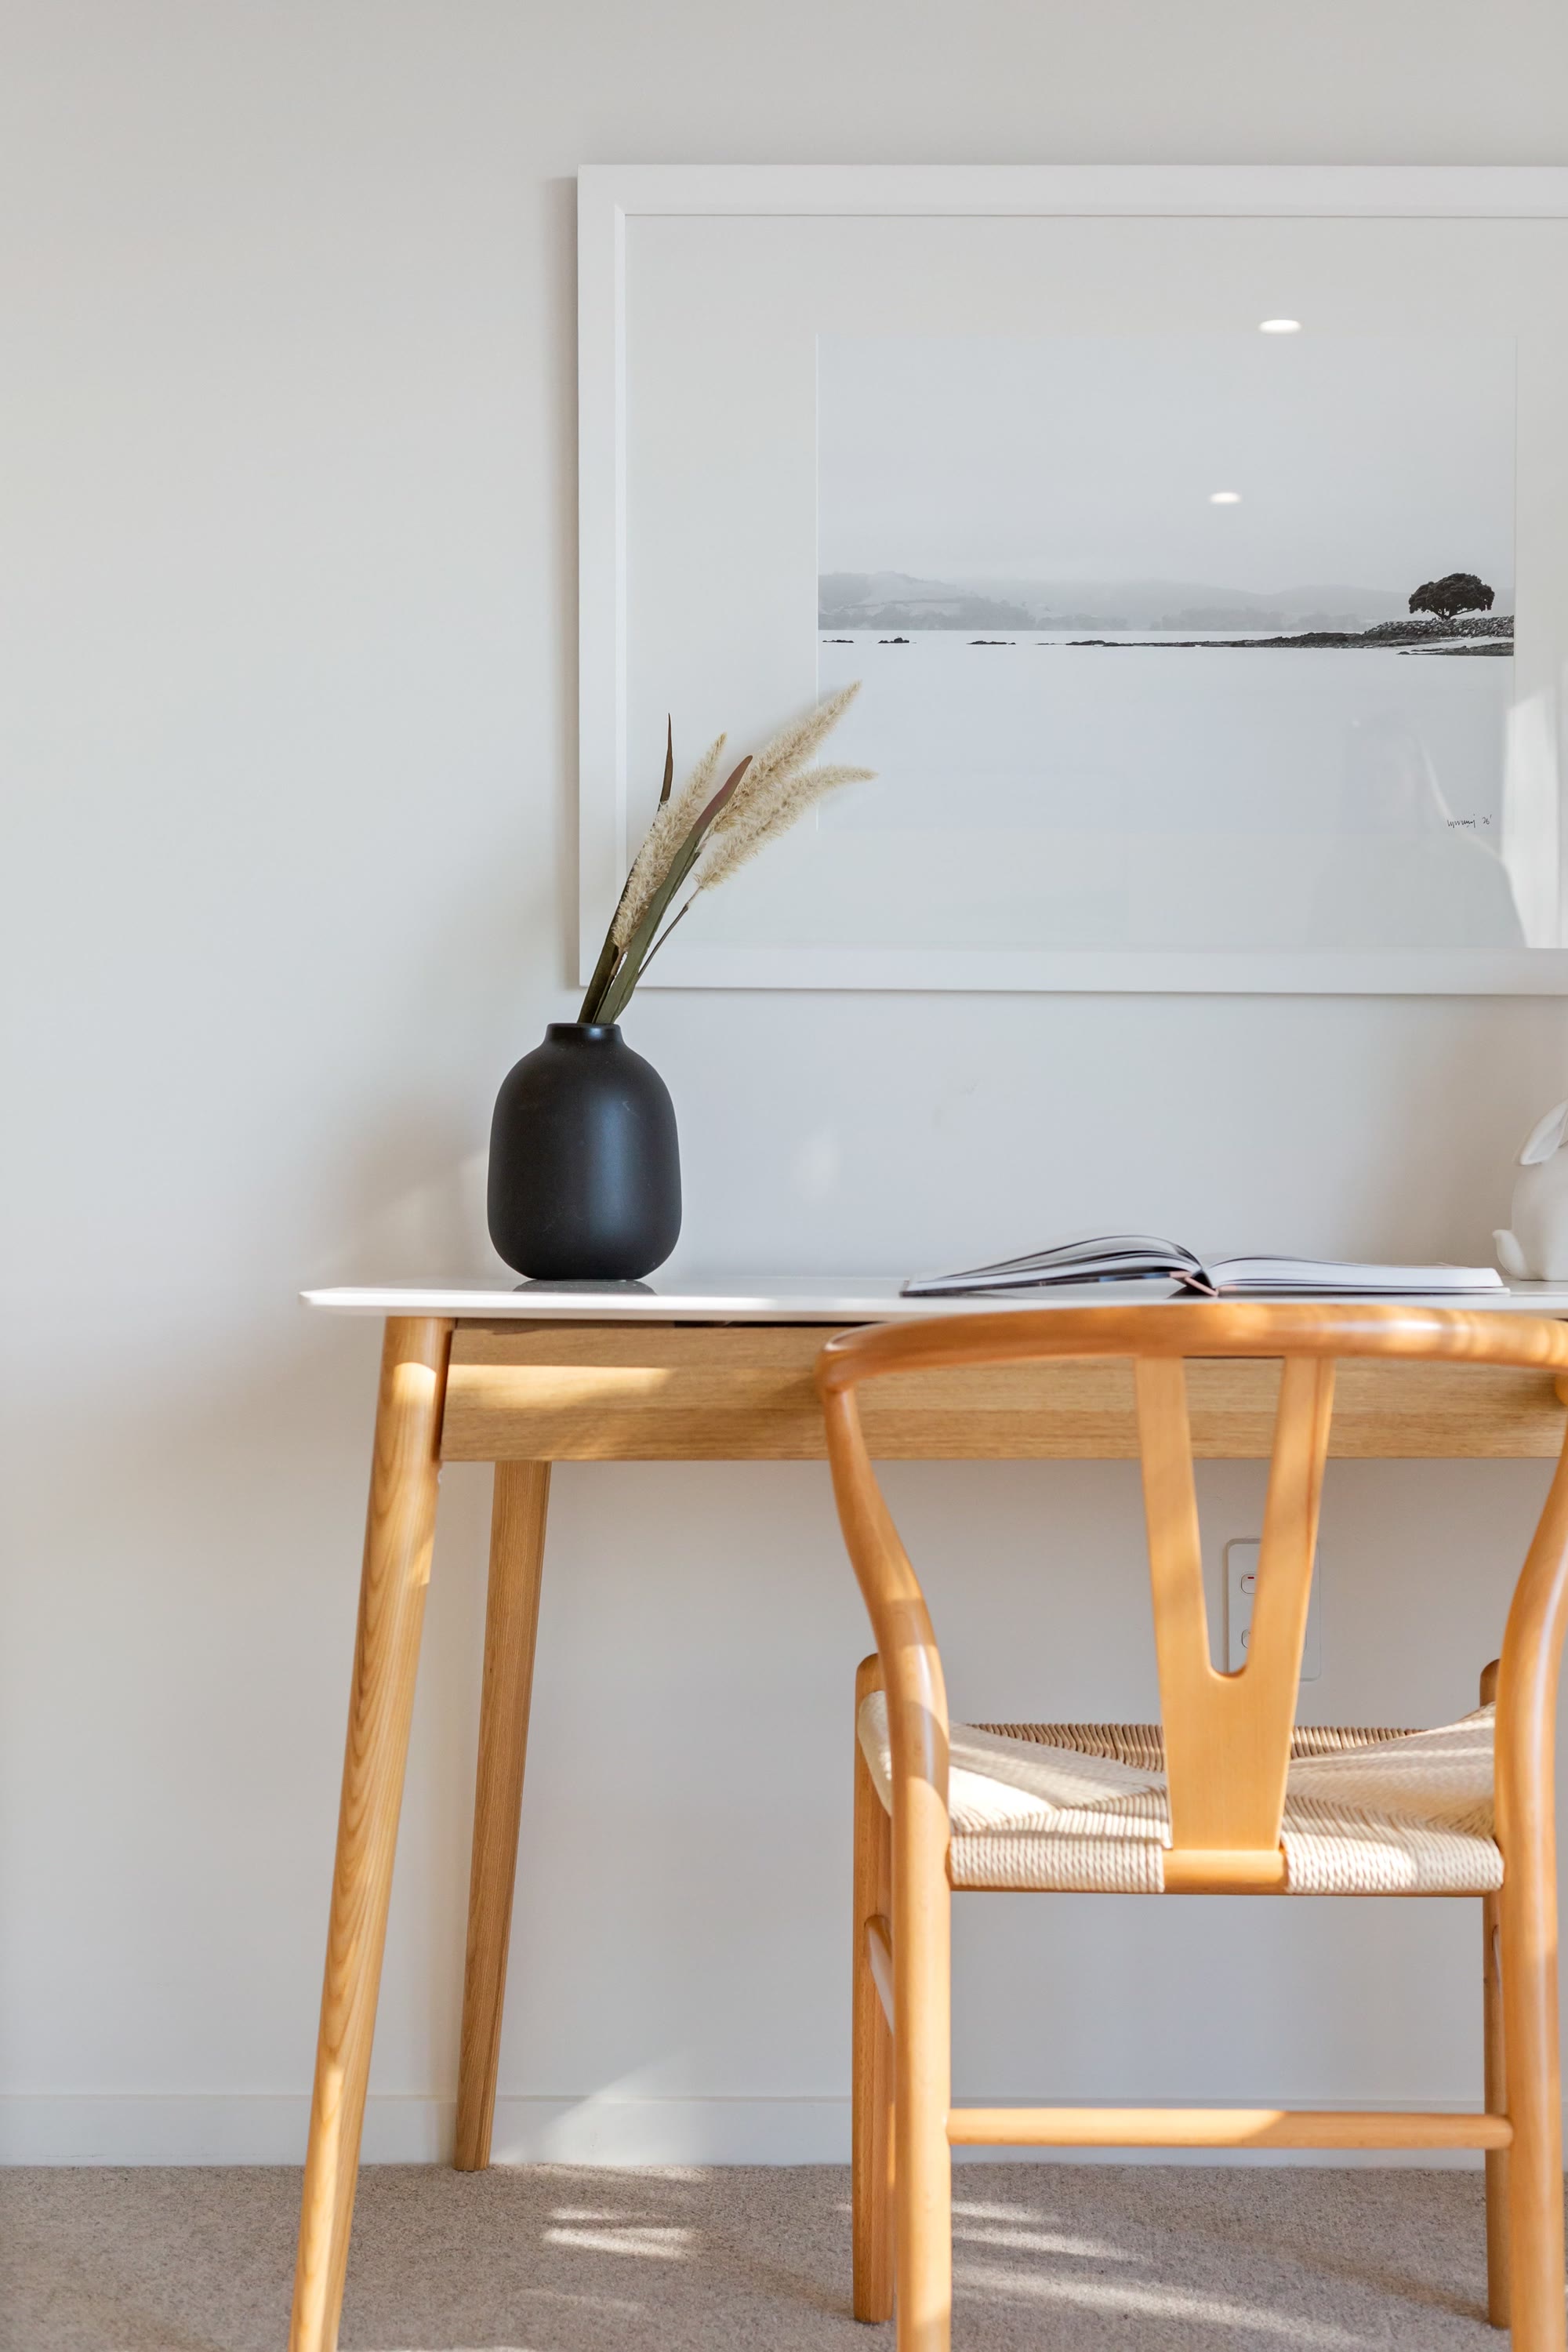
Sunlit desk styled with timber furniture, monochrome artwork and a sculptural vase
Dining
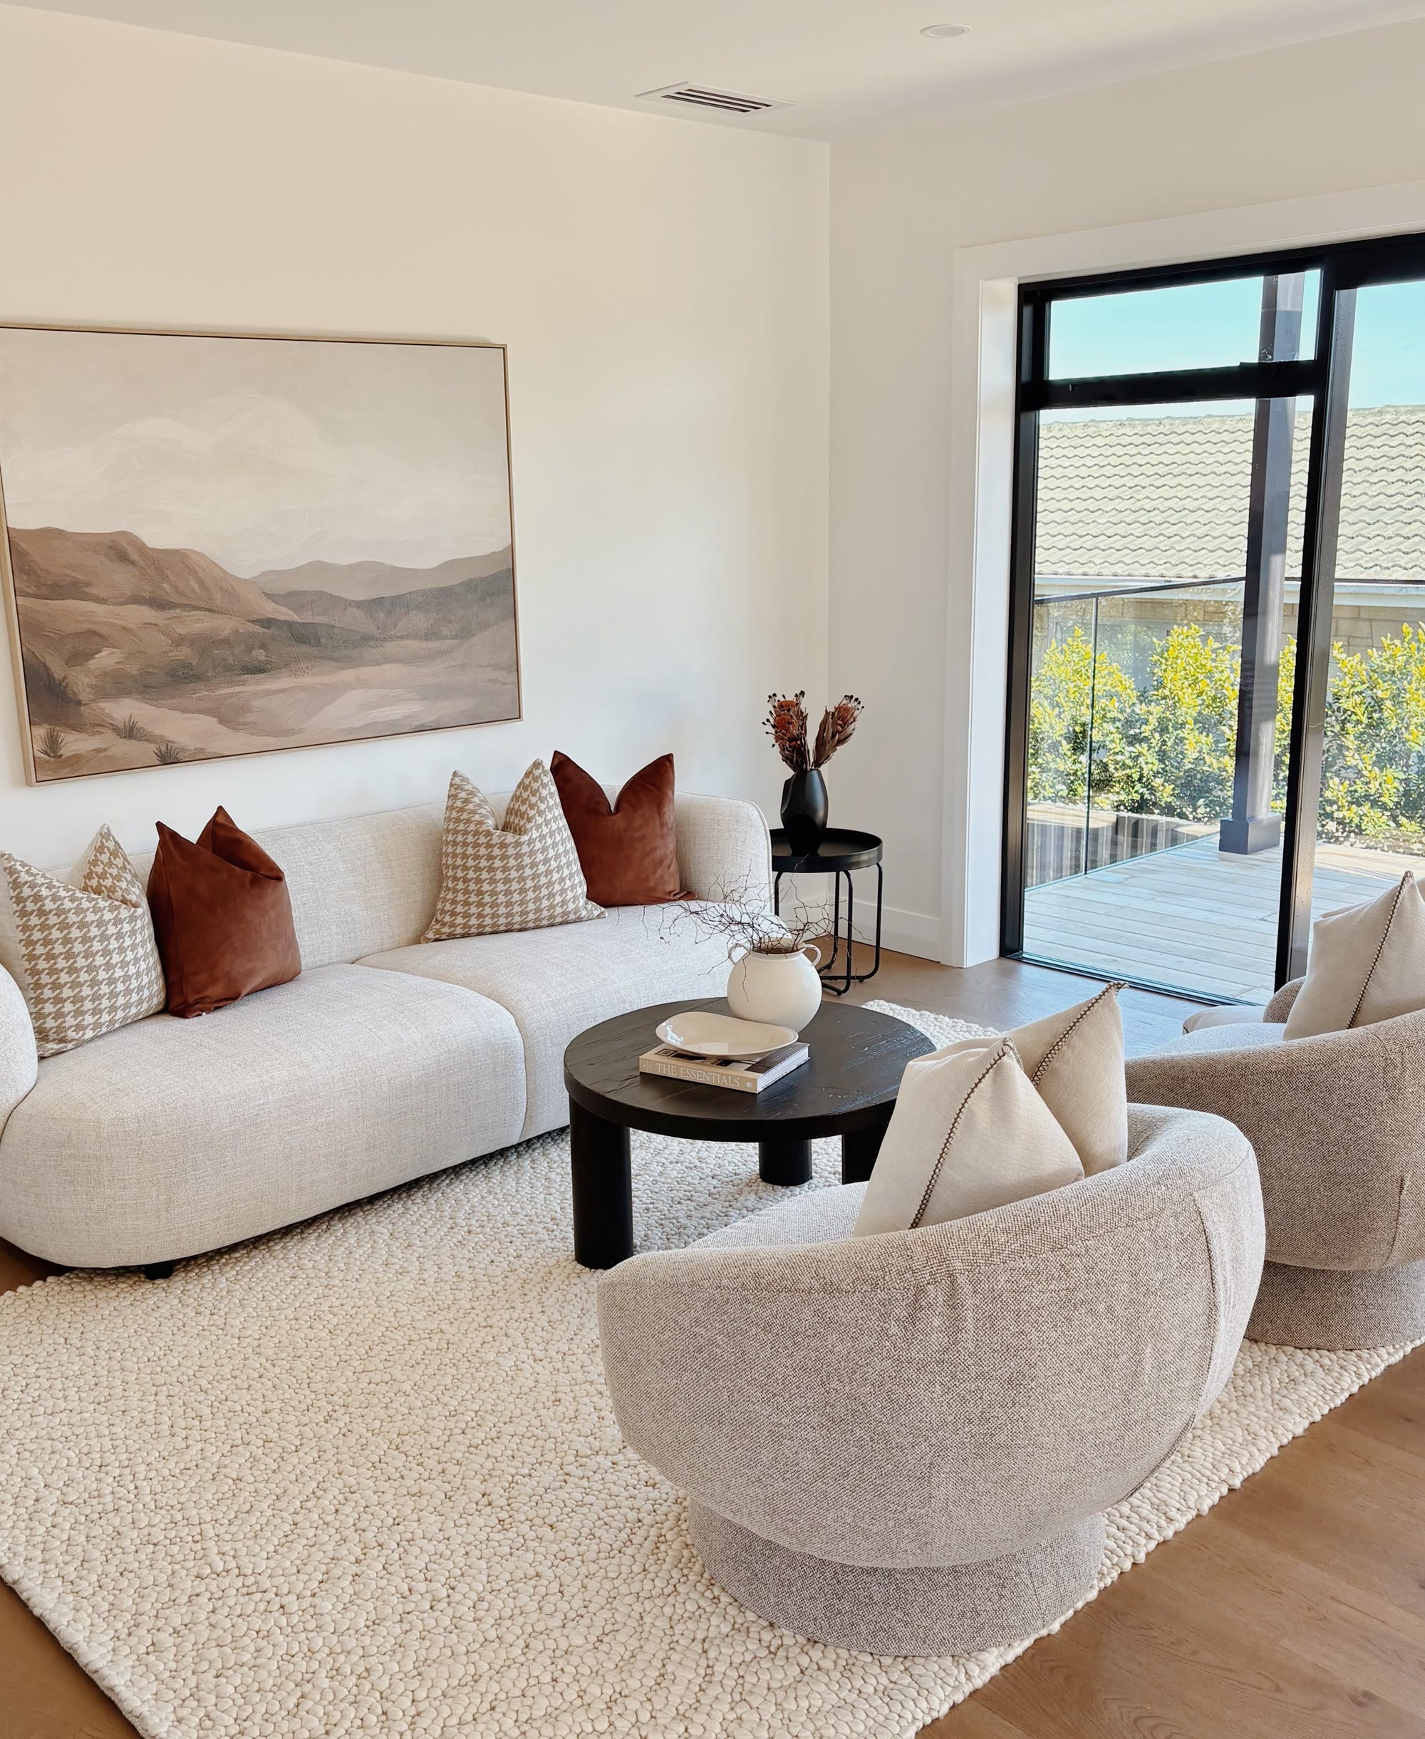
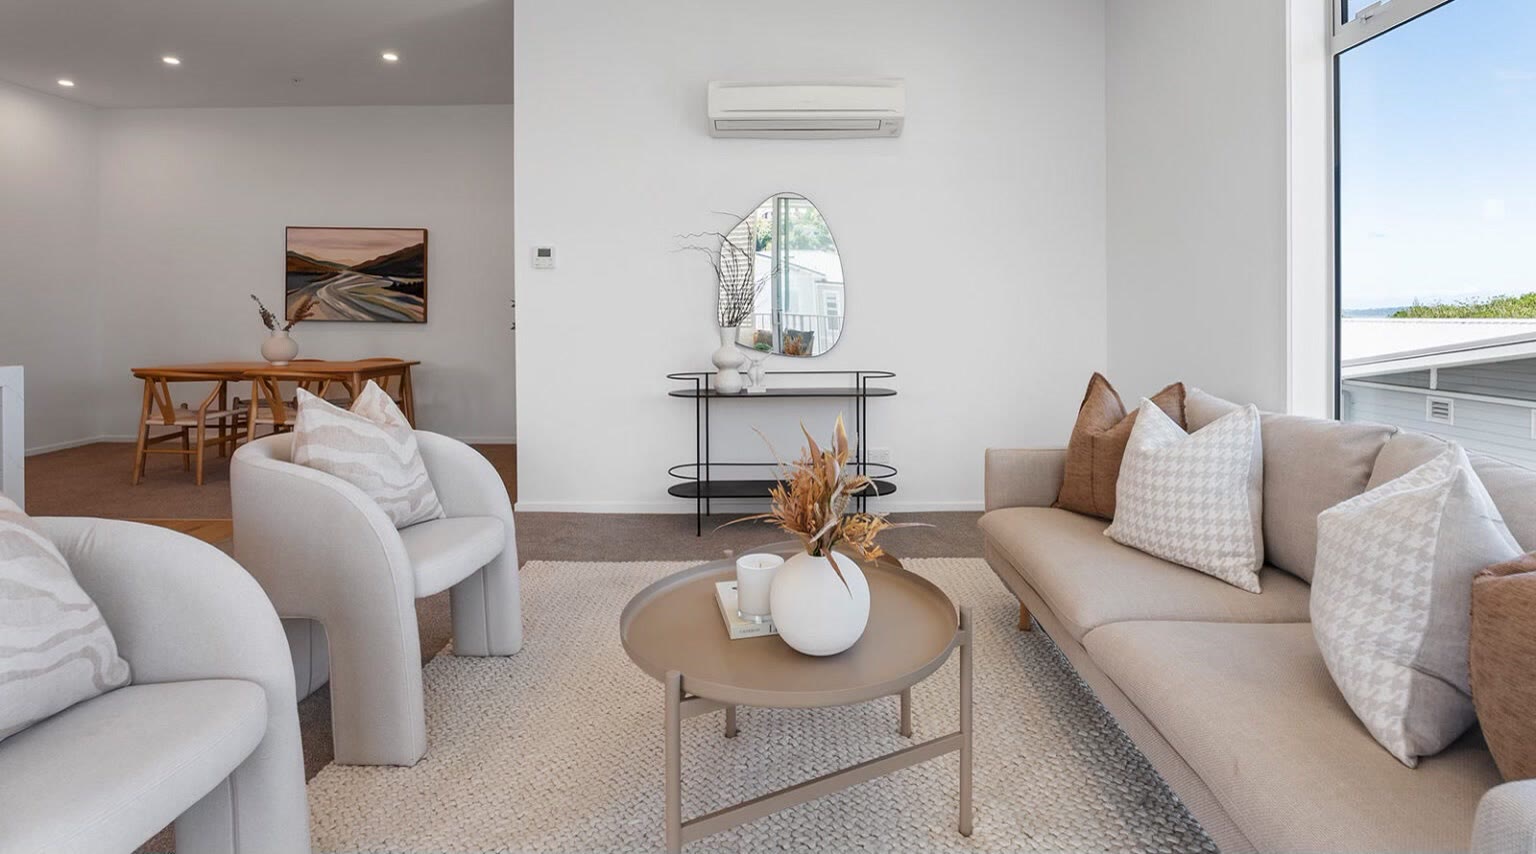
Open-plan apartment living and dining area with neutral seating, layered cushions and a coastal outlook
Open plan
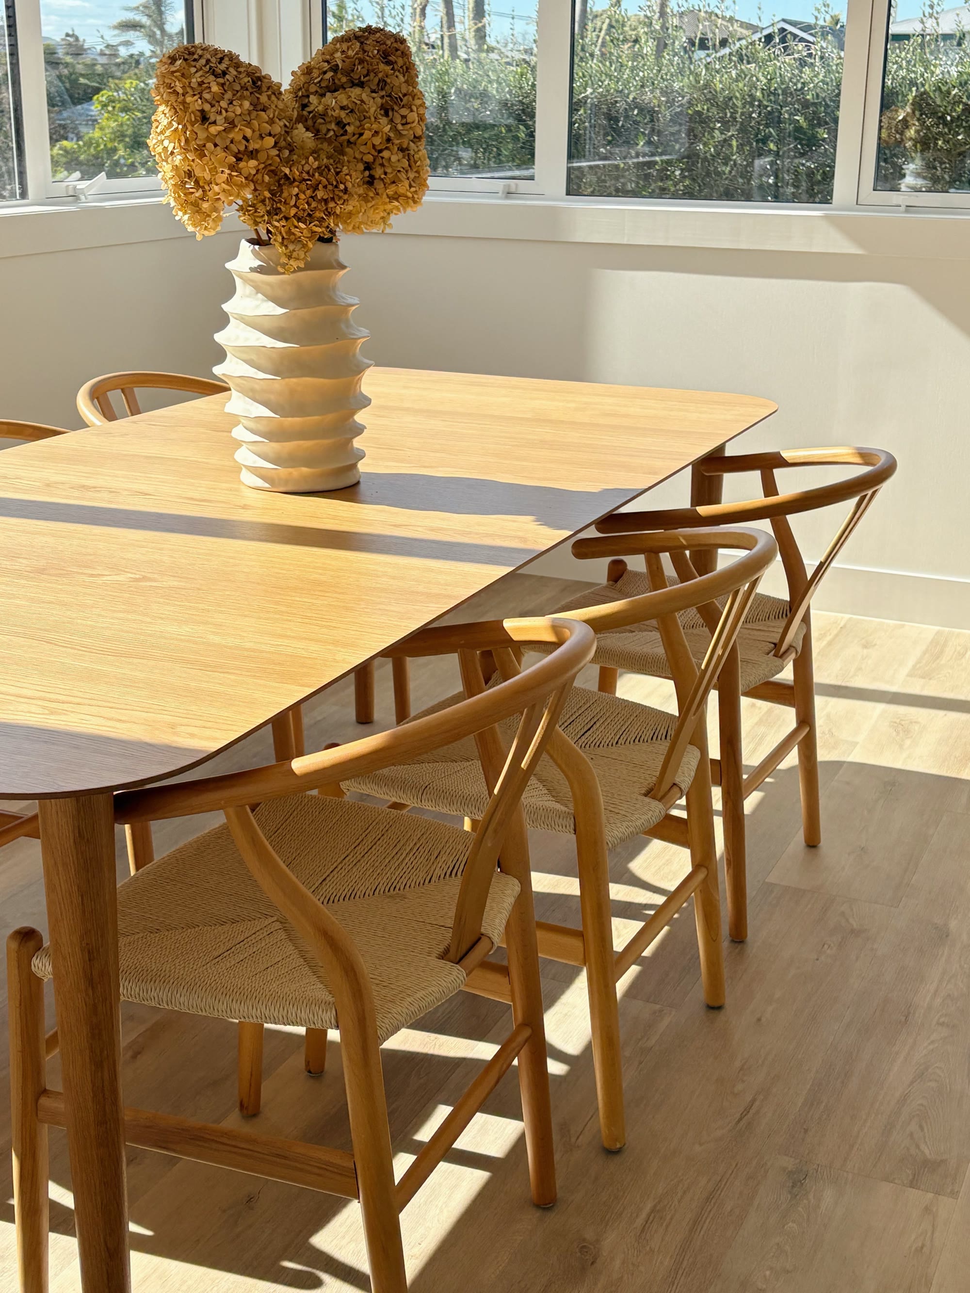
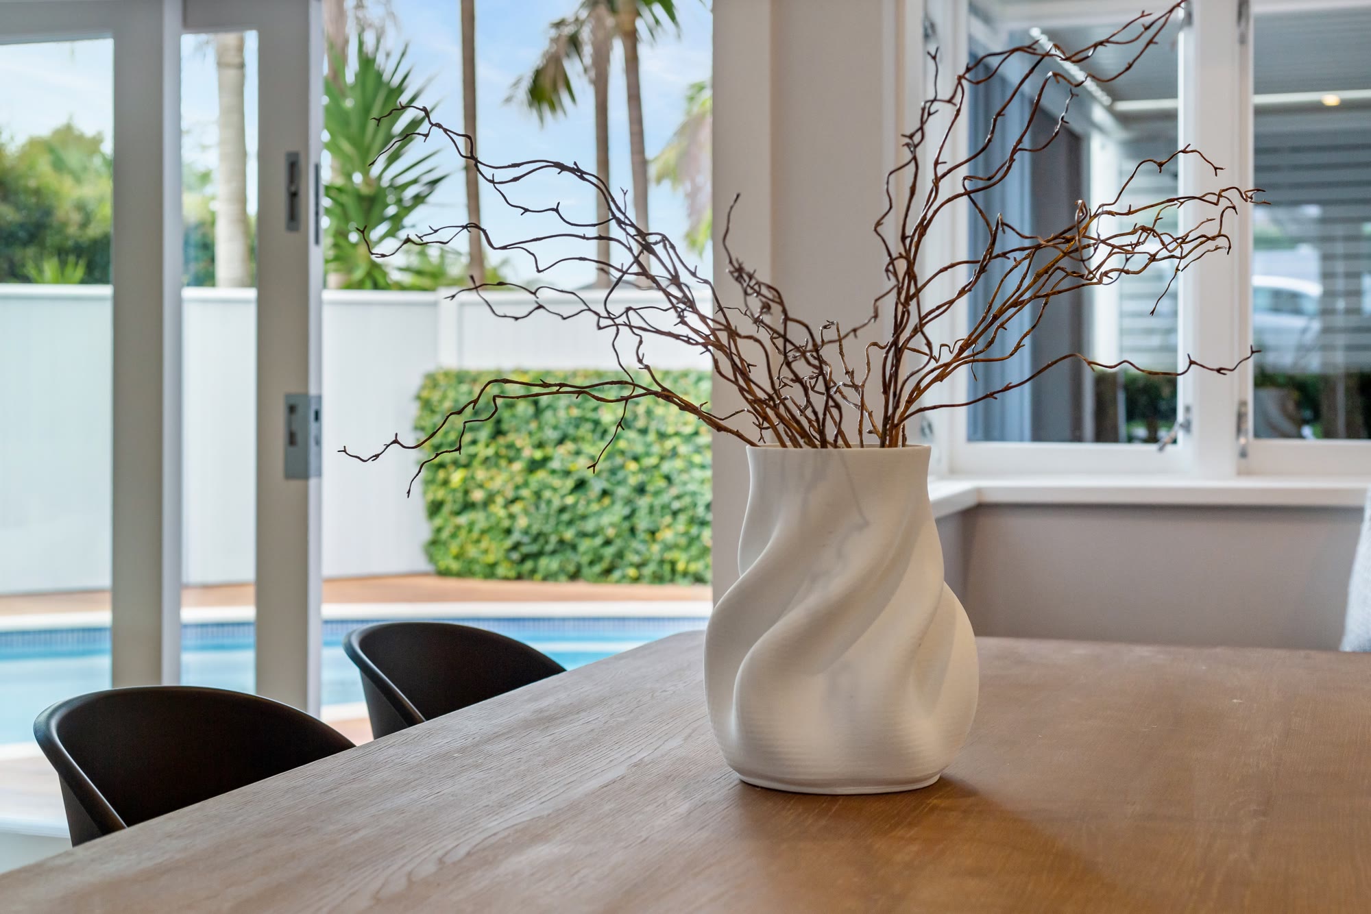
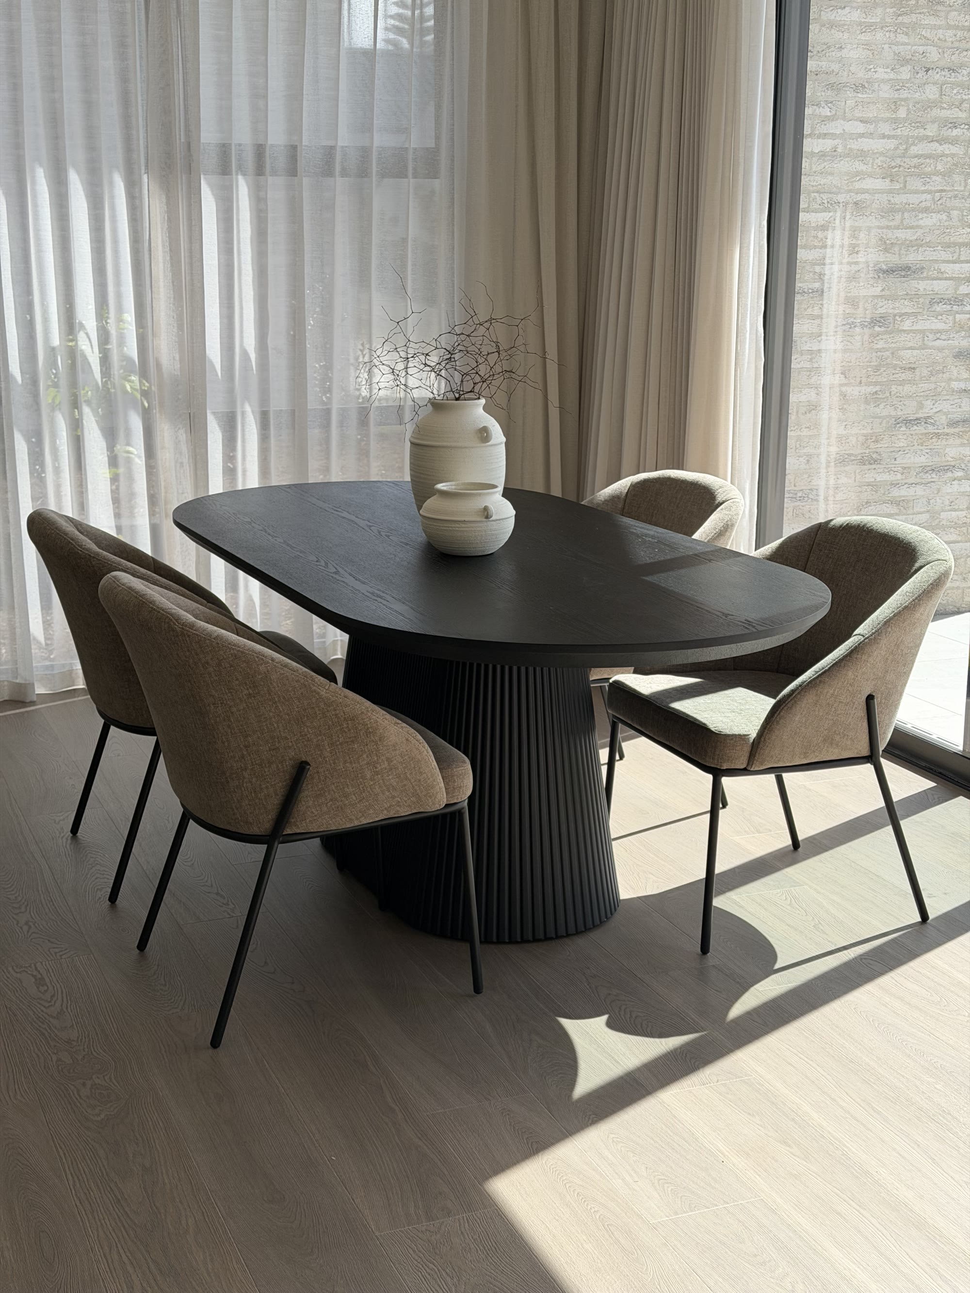
Timber dining table styled with a sculptural white vase beside a pool and garden outlook
Dining
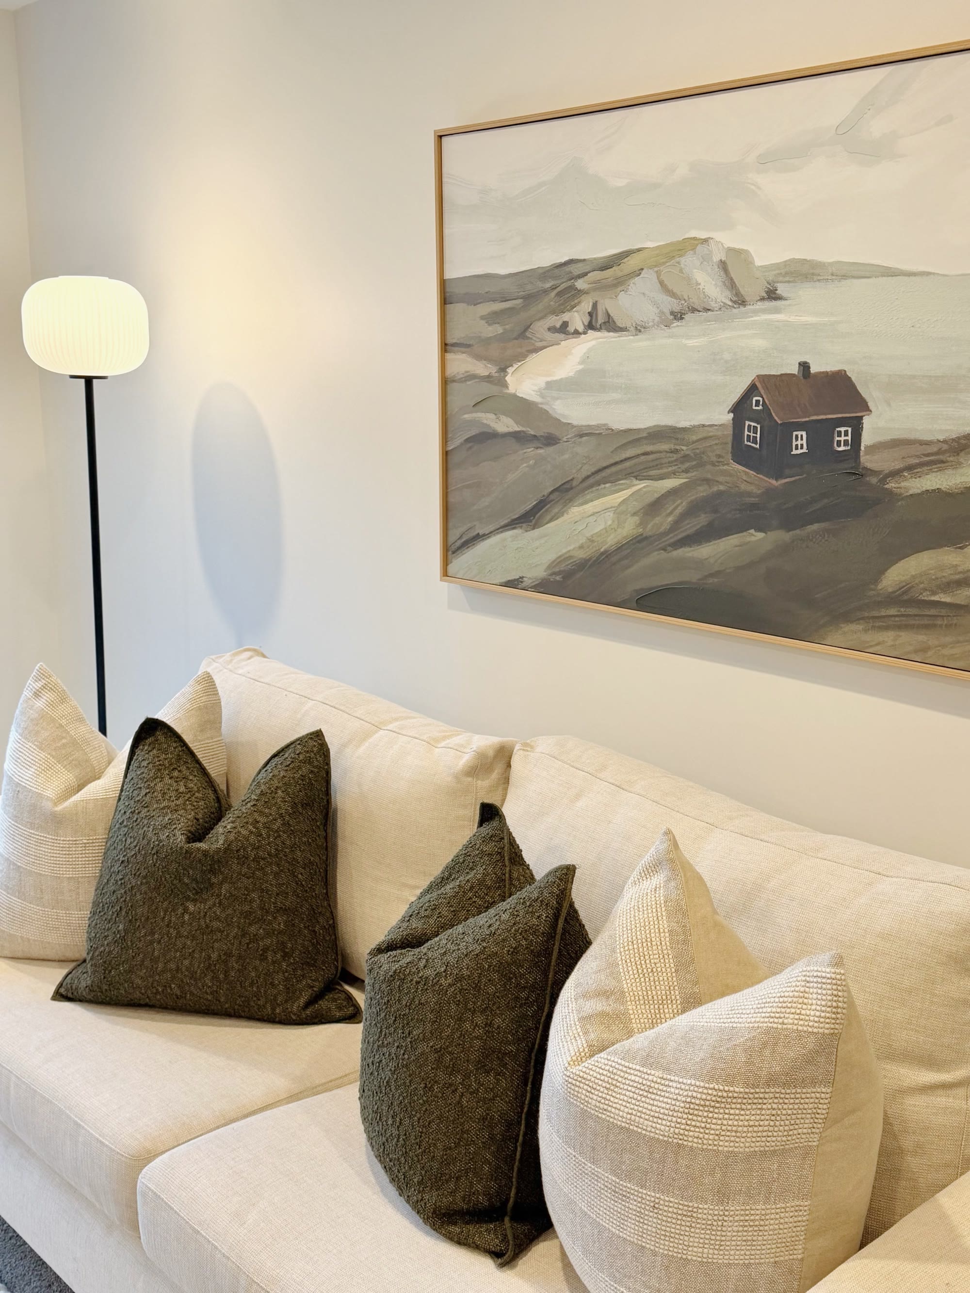
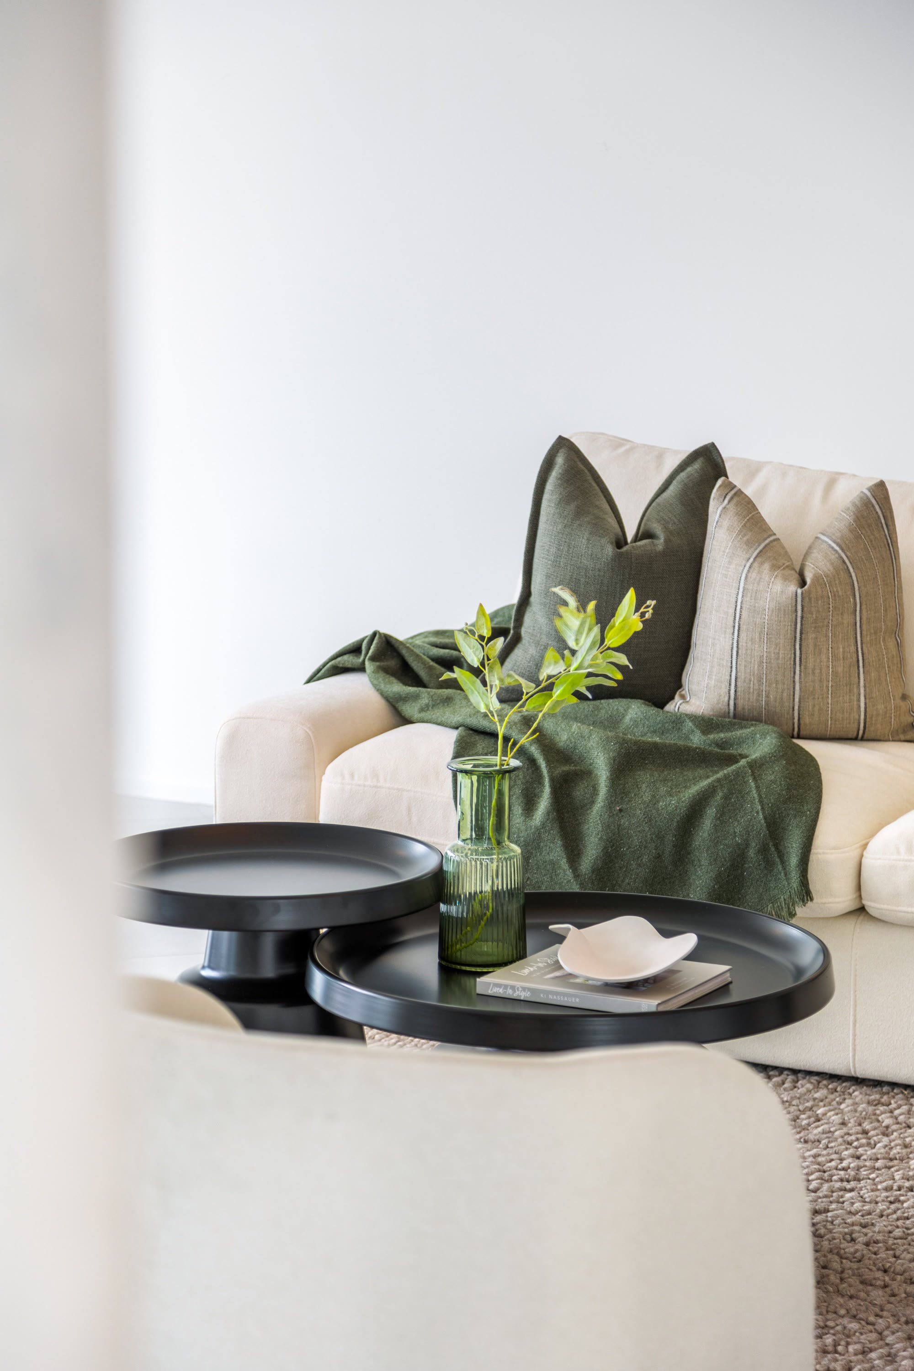
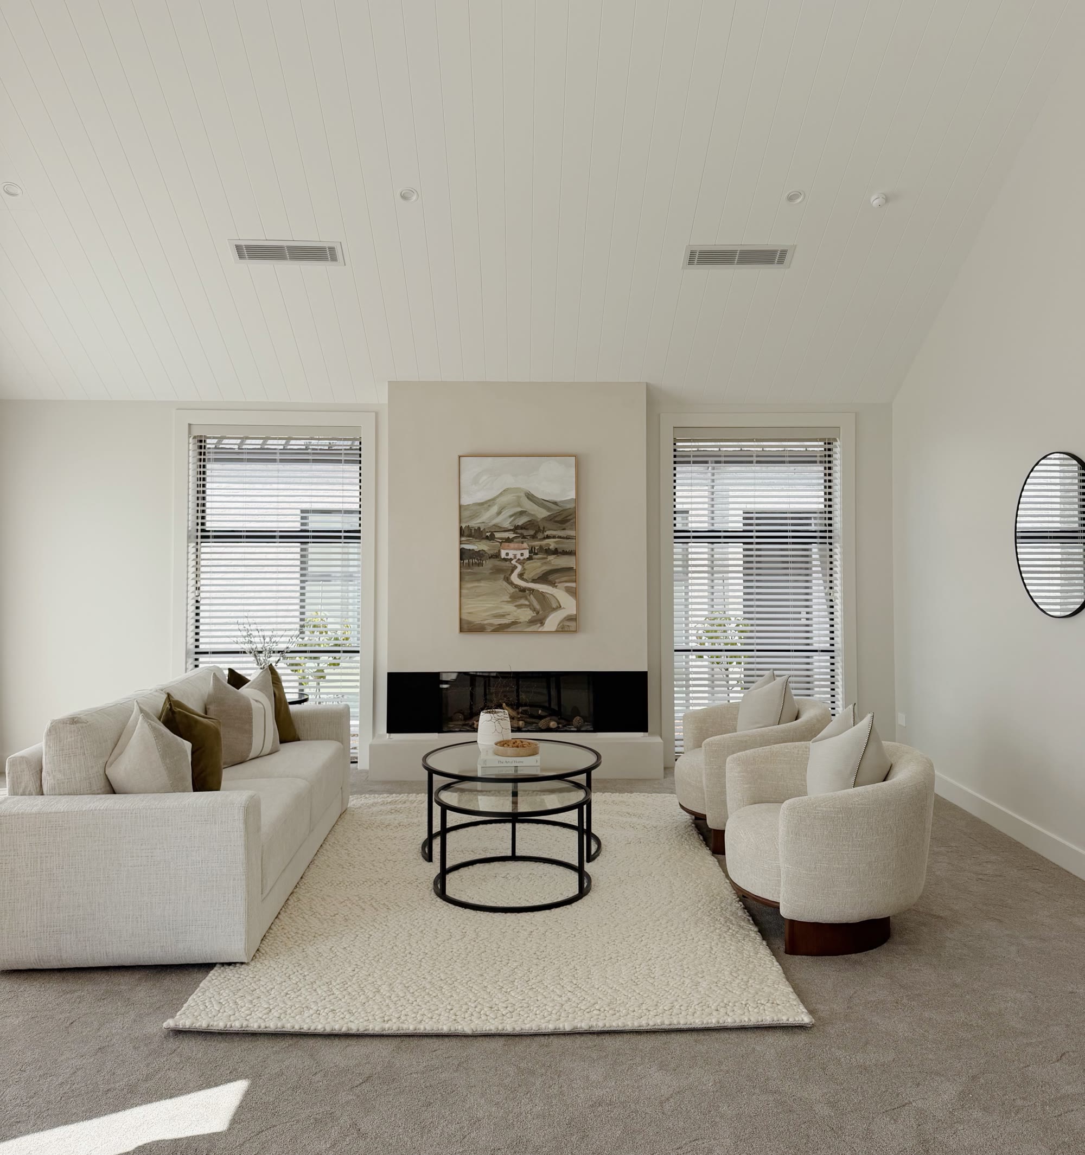
Layered living room detail with a green throw, neutral cushions and black nesting tables
Living
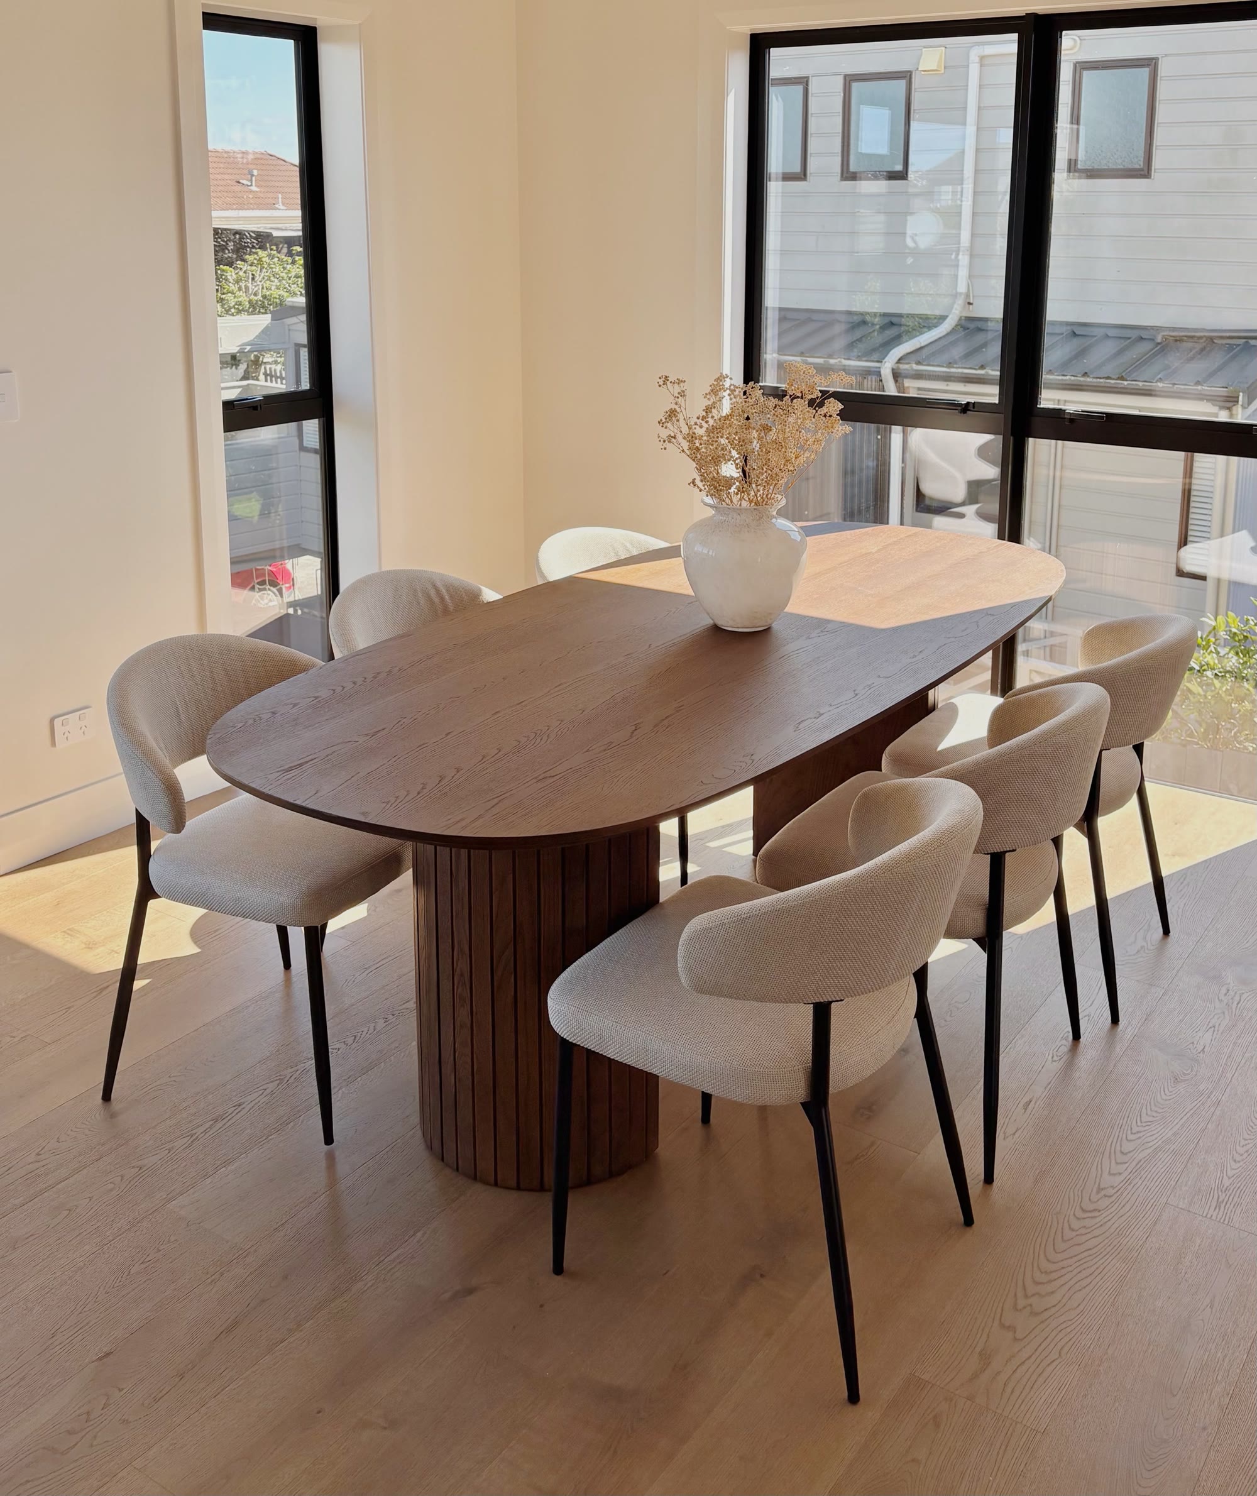
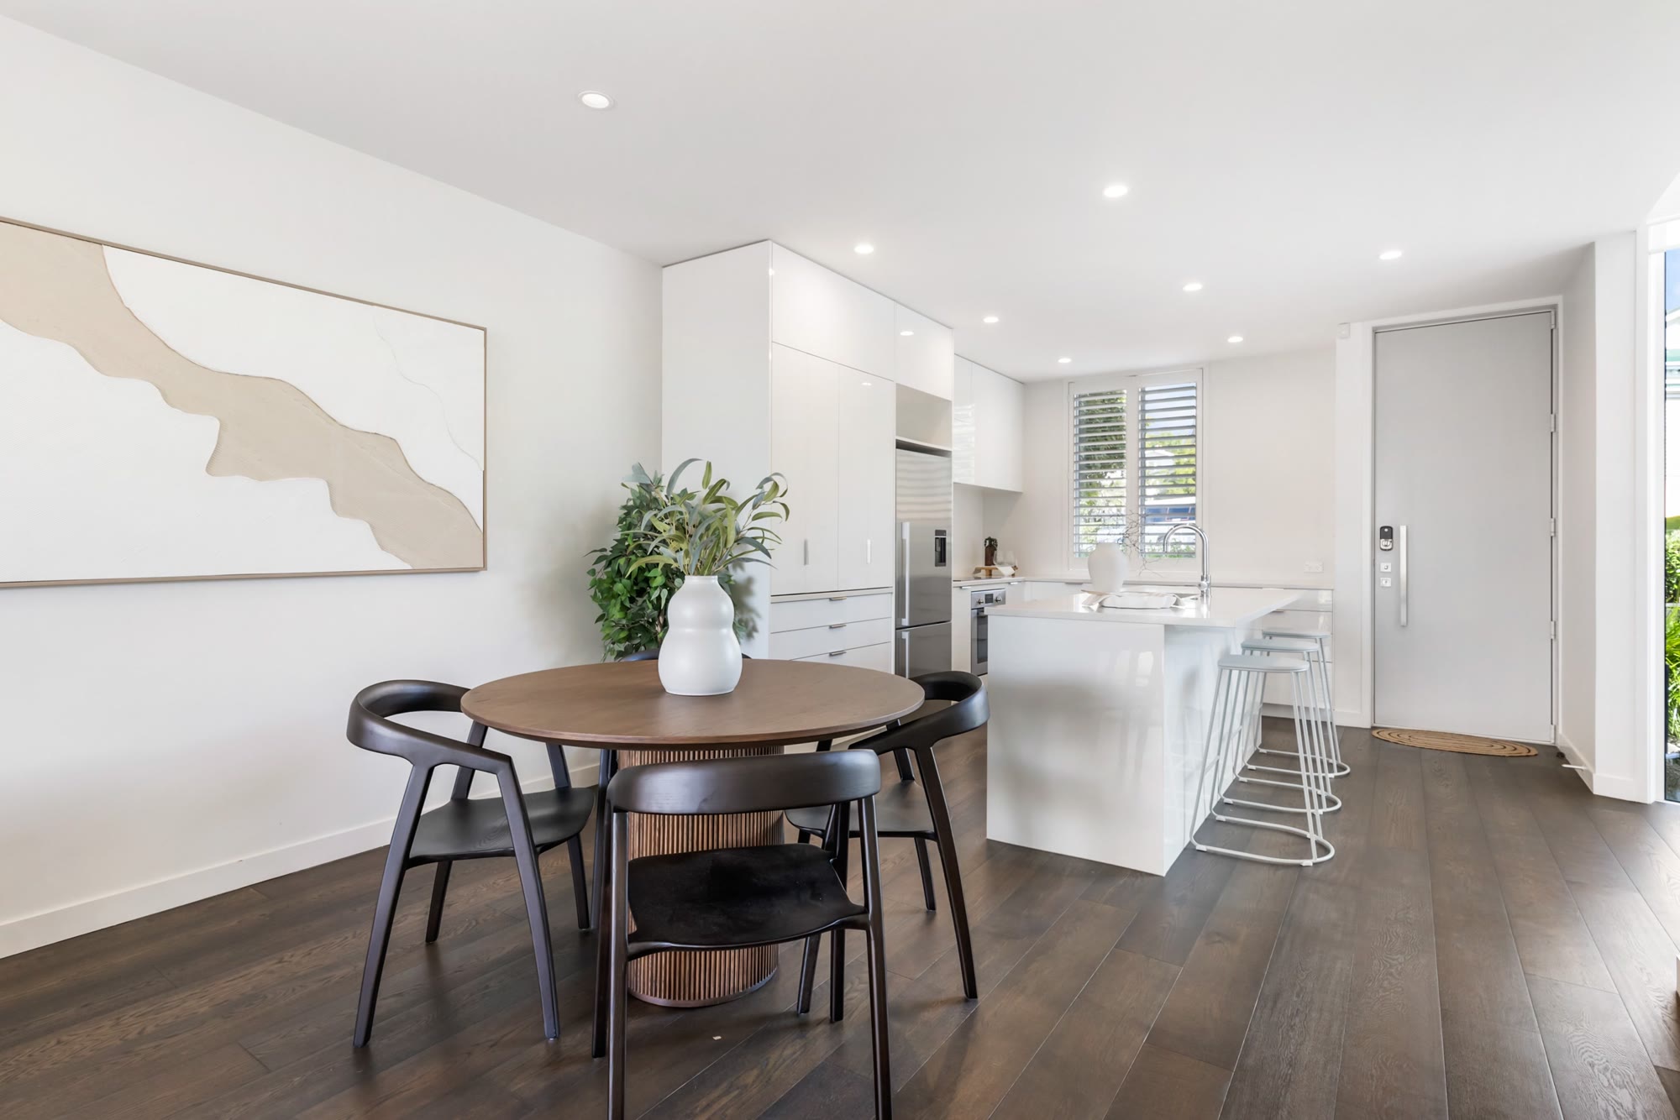
Round timber dining setting beside a bright white kitchen with abstract wall art
Kitchen
A property-first approach
“The strongest room is not the busiest one. It is the one buyers understand immediately.”
The Spaces staging principle
Free quote

Tell us about the property.

Start with three quick choices. We will come back with the right next step.

Project basics
How should we reply? *
Your details