
Before a home-staging consultation, send the property facts that will help the team understand the current rooms, likely scope and campaign sequence. A useful first pack is simple: working dates, honest photos, the property’s occupancy, priority rooms and any known access constraints.
Start with the campaign dates you have
The likely photography date is the most useful anchor because property preparation, staging and marketing need to meet around it. Include the intended listing date too, but do not wait for every booking to become final before starting the conversation. A realistic working date gives the staging team something specific to assess.
Label each date as confirmed or provisional. If decorating, cleaning or moving work is still underway, include the expected finish point. Our guide to booking home staging before photography explains why a clear handover between trades, staging and the photographer matters.
Describe the property as it is today
A consultation starts from the current property, not the hoped-for final presentation. State the suburb, property type, bedroom count and occupancy. Note whether the rooms are empty, fully furnished or somewhere in between. If the property is occupied, identify the furniture that definitely needs to stay and any pieces you already expect to remove.
Property snapshot
- Suburb and property type
- Number of bedrooms and priority living areas
- Vacant, occupied or partly furnished
- Furniture that must remain or is already planned for storage
- Repairs, painting, cleaning or moving still to be completed
- Working photography and listing dates
You do not need to decide between full home staging and partial staging before making contact. The published Spaces process begins with the project information, then reviews the rooms, existing furniture, access and campaign requirements before the agreed scope is set out in a proposal.
Use current photos to explain the rooms
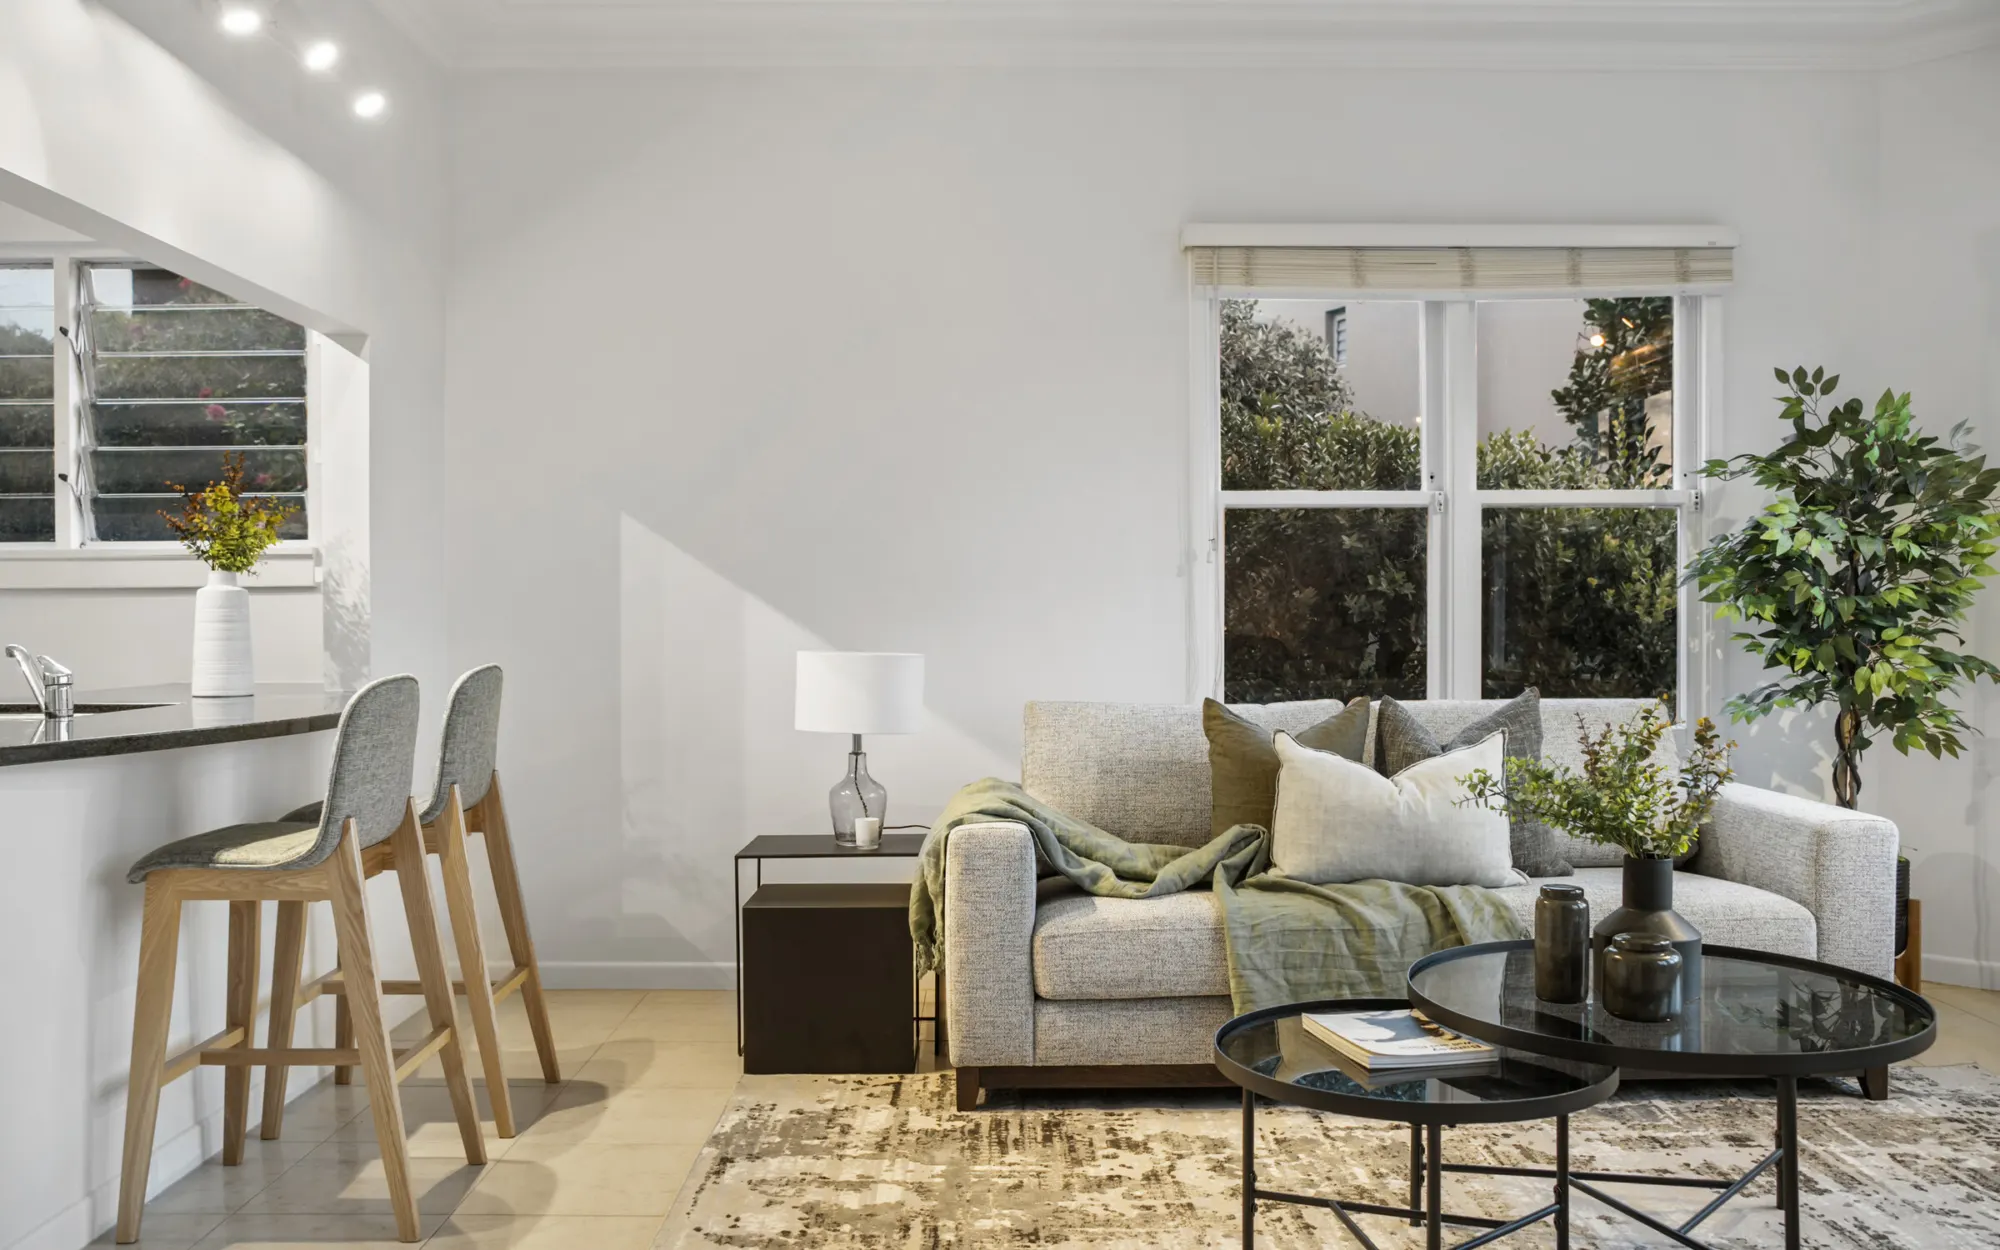
Recent phone photos are useful when they show the property honestly. Take a wide view from the doorway or corner of each priority room, then add another angle where it clarifies the layout. Include connected spaces in the same frame when possible, particularly where living, dining and kitchen areas share one open-plan room.
Photograph existing furniture that may stay, along with any feature or constraint that could affect the plan. A floor plan can make room connections and circulation easier to understand. If a current listing already provides an accurate overview, include its link as supporting context rather than expecting the staging team to search for it.
Separate known facts from open decisions
A clear consultation pack does not need to answer every staging question. It should distinguish what is already known from what the property-specific proposal still needs to resolve. That prevents a working assumption about rooms, timing or furniture from being mistaken for an agreed scope.
Facts about the property
Share the current state, priority rooms, available photos, working campaign dates and known access conditions.
Project-specific terms
Ask which rooms and pieces are included, what needs to change before installation, and what hire period, installation window and collection arrangements apply.
If you are unsure which rooms need attention, say that directly. The aim of the consultation is to assess the actual property rather than force an early choice. The same applies to furniture: record the pieces that cannot move, then ask which other items should stay, shift or be stored.
Add access information before the plan is formed
Access can shape how a staging project is assessed, so note it in the first pack. Include known parking or loading limits, stairs, lift access, gates and building arrangements that may need confirmation. You do not need to solve every detail at this stage. Identify the constraint and who can provide the final answer.
Also mention whether the home is currently occupied and when the agreed rooms can be available. The Spaces process lists safe access, power, keys, parking, lifts and loading among the details to confirm before installation. The consultation pack should make those questions visible early without claiming an installation time or access policy that has not been agreed.
Use one short consultation checklist
Copy this structure
Property: suburb, type, bedrooms and current occupancy.
Rooms: the areas you want reviewed and furniture that needs to remain.
Visuals: current photos, a floor plan and an accurate listing or project link if available.
Campaign: working photography and listing dates, clearly marked provisional or confirmed.
Preparation: repairs, decorating, cleaning, moving or storage still underway.
Access: parking, loading, stairs, lifts and any building arrangement to confirm.
Questions: scope, retained furniture, preparation, hire period, installation and collection details for the proposal.
A polished presentation is not required. A concise, current pack is more useful than a long document built around outdated rooms or uncertain dates. Update the team when an anchor fact changes, especially the photography date, occupancy, access or furniture plan.
Send the pack through the quote journey
The Spaces contact form asks for the core project details, including suburb, expected listing date, property type, bedrooms, current state and a listing or project link. Use the message field for priority rooms, preparation work, access notes and the questions you want the consultation to resolve.
You can first review the pre-sale styling consultation and see examples of Spaces presentation in the home staging portfolio. When the property snapshot is ready, send the details you have and keep the unknowns as clear questions for the project-specific next step.