
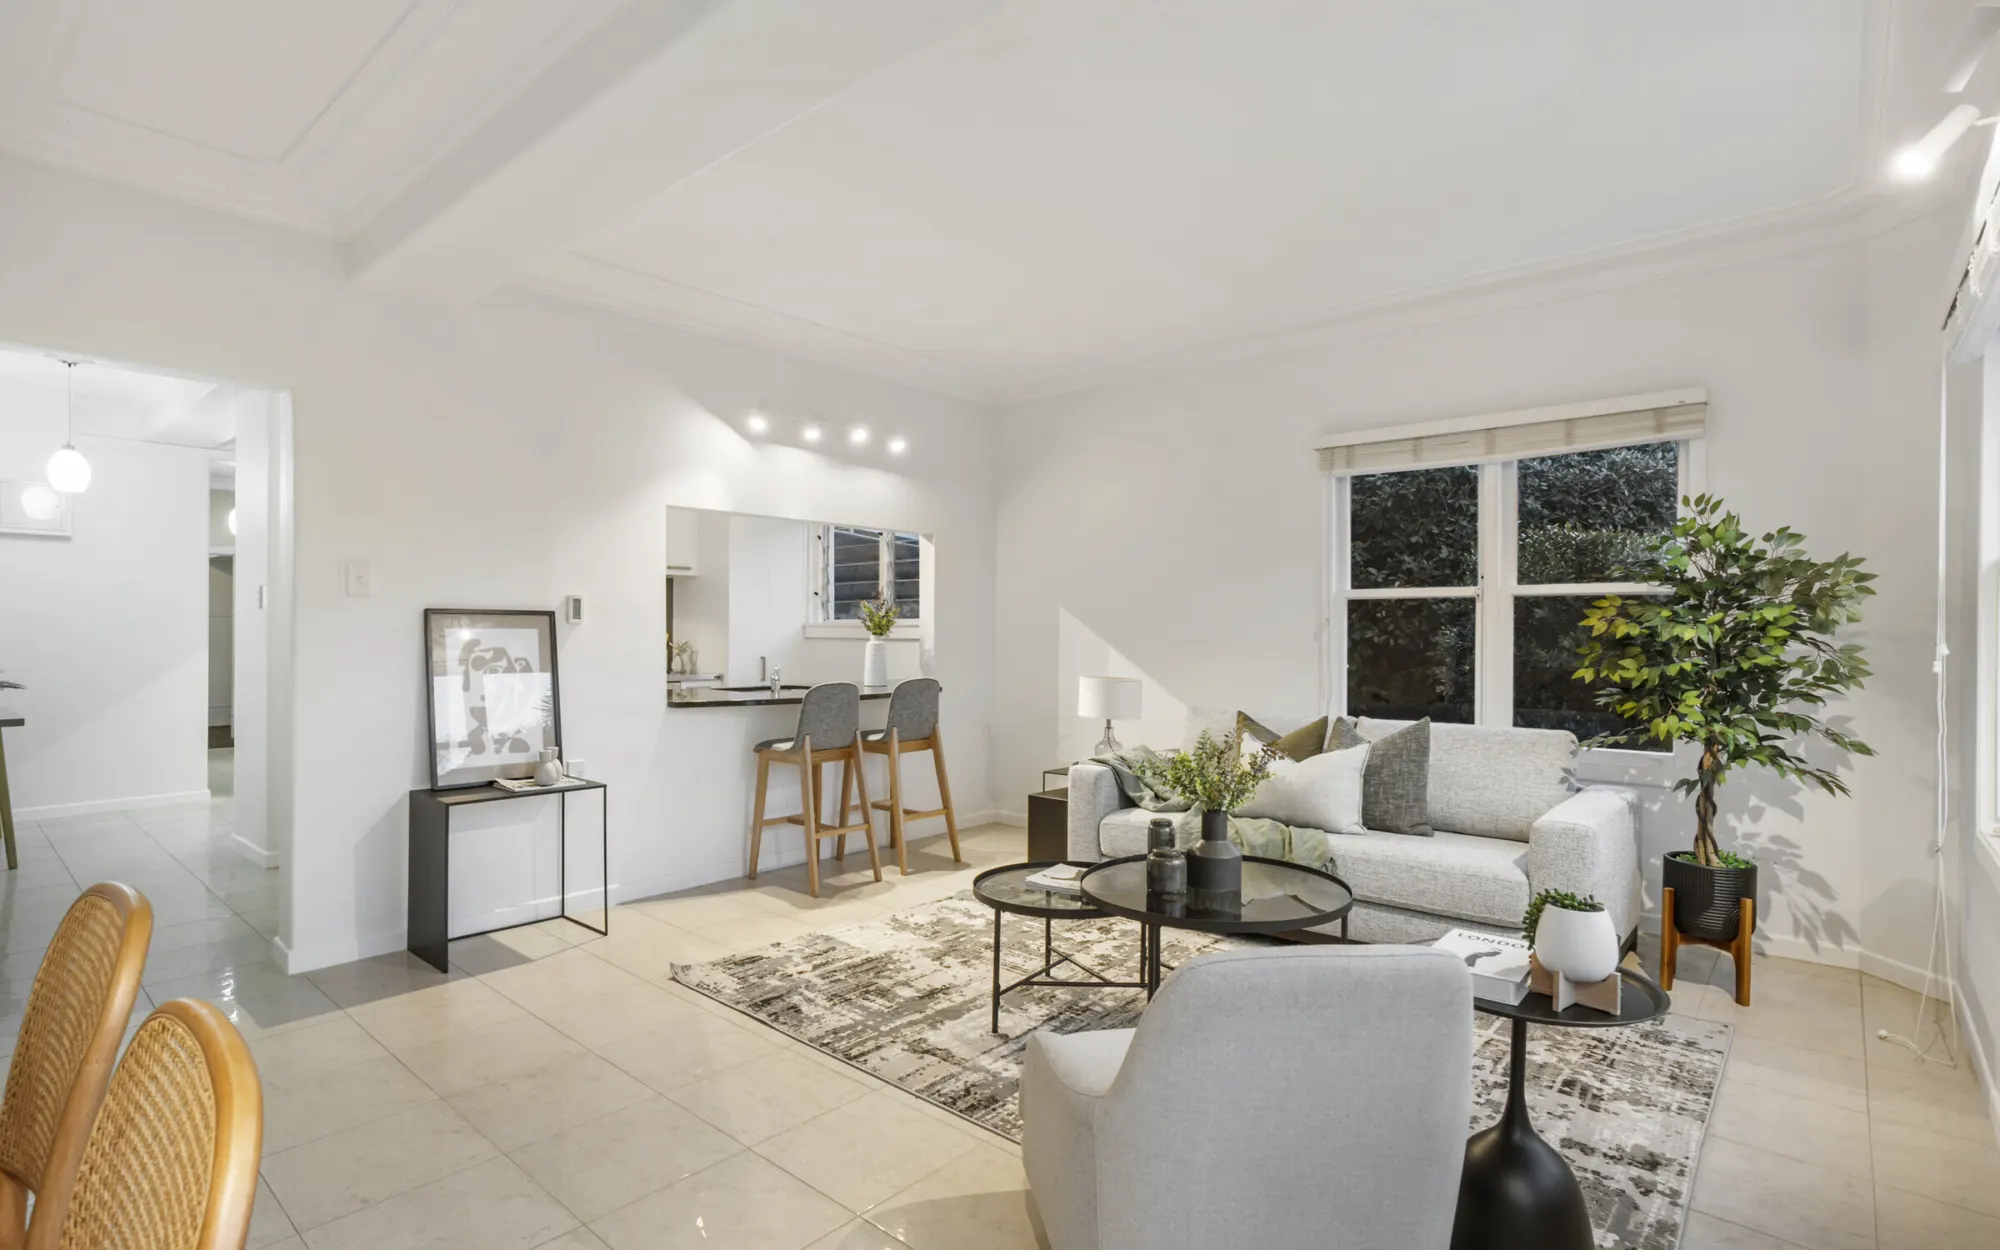
Whether a property will be vacant or occupied during its sales campaign is the clearest starting point for a home-staging brief. An empty home will usually point towards full staging. An occupied or partly furnished home needs a room-by-room review before you decide what can stay and what needs to change.
Use occupancy as the first filter, not the final decision
Occupancy immediately tells the staging team whether existing furniture needs to be considered. It does not, by itself, settle every room or inclusion. An occupied home may contain pieces that support the presentation, pieces that need to move and empty rooms that need a complete scheme. A vacant home may still need only an agreed selection of rooms staged.
Be specific about the state the property will be in when staging is installed. “Occupied now” is less useful than explaining who will remain during the campaign, which furniture must stay and what is already planned for storage. If the property will become vacant before photography, share that working date so the assessment reflects the intended handover condition.
For a vacant property, begin with full staging
Full home staging provides a coordinated furniture and styling scheme across the agreed rooms. Spaces’ published full-staging service includes furniture and layout planning, art, rugs, lighting and accessories, along with delivery, installation, an agreed hire period and collection.
This is the clearest starting point when a property will be empty, a new build has no furniture or the available pieces are not suitable for the sales campaign. The aim is not to fill every space. It is to give selected rooms enough scale, structure and connection for buyers to understand how the home can work.
Vacant-property brief
- Confirm which rooms will be empty at installation
- Identify the priority living, dining and bedroom spaces
- Share current photos or a floor plan that shows room connections
- Record working photography and listing dates
- Flag parking, loading, stairs, lifts or other known access details
Ask the proposal to name the agreed rooms and project inclusions. “Full staging” describes the approach, but the property-specific scope still needs to make clear what is being staged and what preparation is expected before installation.
For an occupied property, review before adding
Partial home staging combines selected existing furniture with hired pieces, art and finishing layers. It can be a practical starting point when a household will remain in the home and some current pieces already suit the rooms.
The first task is an honest edit. Look at scale, condition, colour, placement and the view through the camera. Removing or repositioning a piece can improve circulation and sightlines before anything is hired. The useful question is not simply whether you own a sofa or dining table. It is whether that item supports the room and can remain presented consistently through photography and viewings.
Treat a partly furnished home room by room
A partly furnished property sits between the obvious starting points. One room may already have appropriately scaled seating but need a rug, art or a better layout. Another may be completely empty and need a full set of furniture. A third may contain too many pieces and benefit more from editing than adding.
Build a simple room list with three columns: keep, move and review. Put only definite decisions in the first two columns. Use “review” for furniture whose scale, condition or placement needs assessment. This gives the staging team current information while leaving the final scope to the proposal.
Plan a complete scheme
Identify the empty priority rooms, the way they connect and the campaign dates the staged presentation needs to support.
Assess what can stay
Record useful existing pieces, daily-use needs and what can move, then ask where selected additions would create structure or cohesion.
Check the same five decisions in either case
Once the occupancy is clear, use the same practical questions for a vacant, occupied or partly furnished property.
- Which rooms matter most? Name the spaces that need to read clearly in listing photography and during viewings.
- What will be in each room? Confirm what will be empty, what must remain and what is expected to move before installation.
- How do the rooms connect? Note open-plan areas, important sightlines and circulation between living, dining and kitchen zones.
- What preparation is still underway? Record cleaning, repairs, decorating, moving or storage work that affects the agreed rooms.
- What needs confirmation? Keep rooms, inclusions, hire period, installation and collection arrangements as project-specific proposal items.
The published Spaces process follows this sequence: share the project, assess the rooms and existing furniture, then approve a proposal setting out the agreed service, rooms, hire period and expectations. You do not need to choose a package without that assessment.
Compare the proposed scope, not only the service name
A useful comparison explains what the property will actually receive. Review the agreed rooms, retained furniture, hired pieces and styling layers. Confirm what needs to be ready before installation and which access details are still open. If the campaign timing changes, ask how that affects the agreed hire period and collection rather than assuming a general policy.
Our full-versus-partial staging guide provides a broader comparison. The practical starting point is simpler: describe the property as it will be, identify the furniture that genuinely helps and let the room-by-room assessment shape the scope.
Send the current state and ask for the right starting point
Prepare a short property snapshot with the suburb, property type, occupancy at photography time, priority rooms, current photos, working campaign dates and known access constraints. Add a list of pieces that must remain and any rooms that will be empty. Mark uncertain information as a question rather than turning it into an assumption.
Then request a free project quote or review examples in the Spaces home-staging portfolio. The proposal can turn that honest starting point into an agreed full or partial staging plan for the property.