
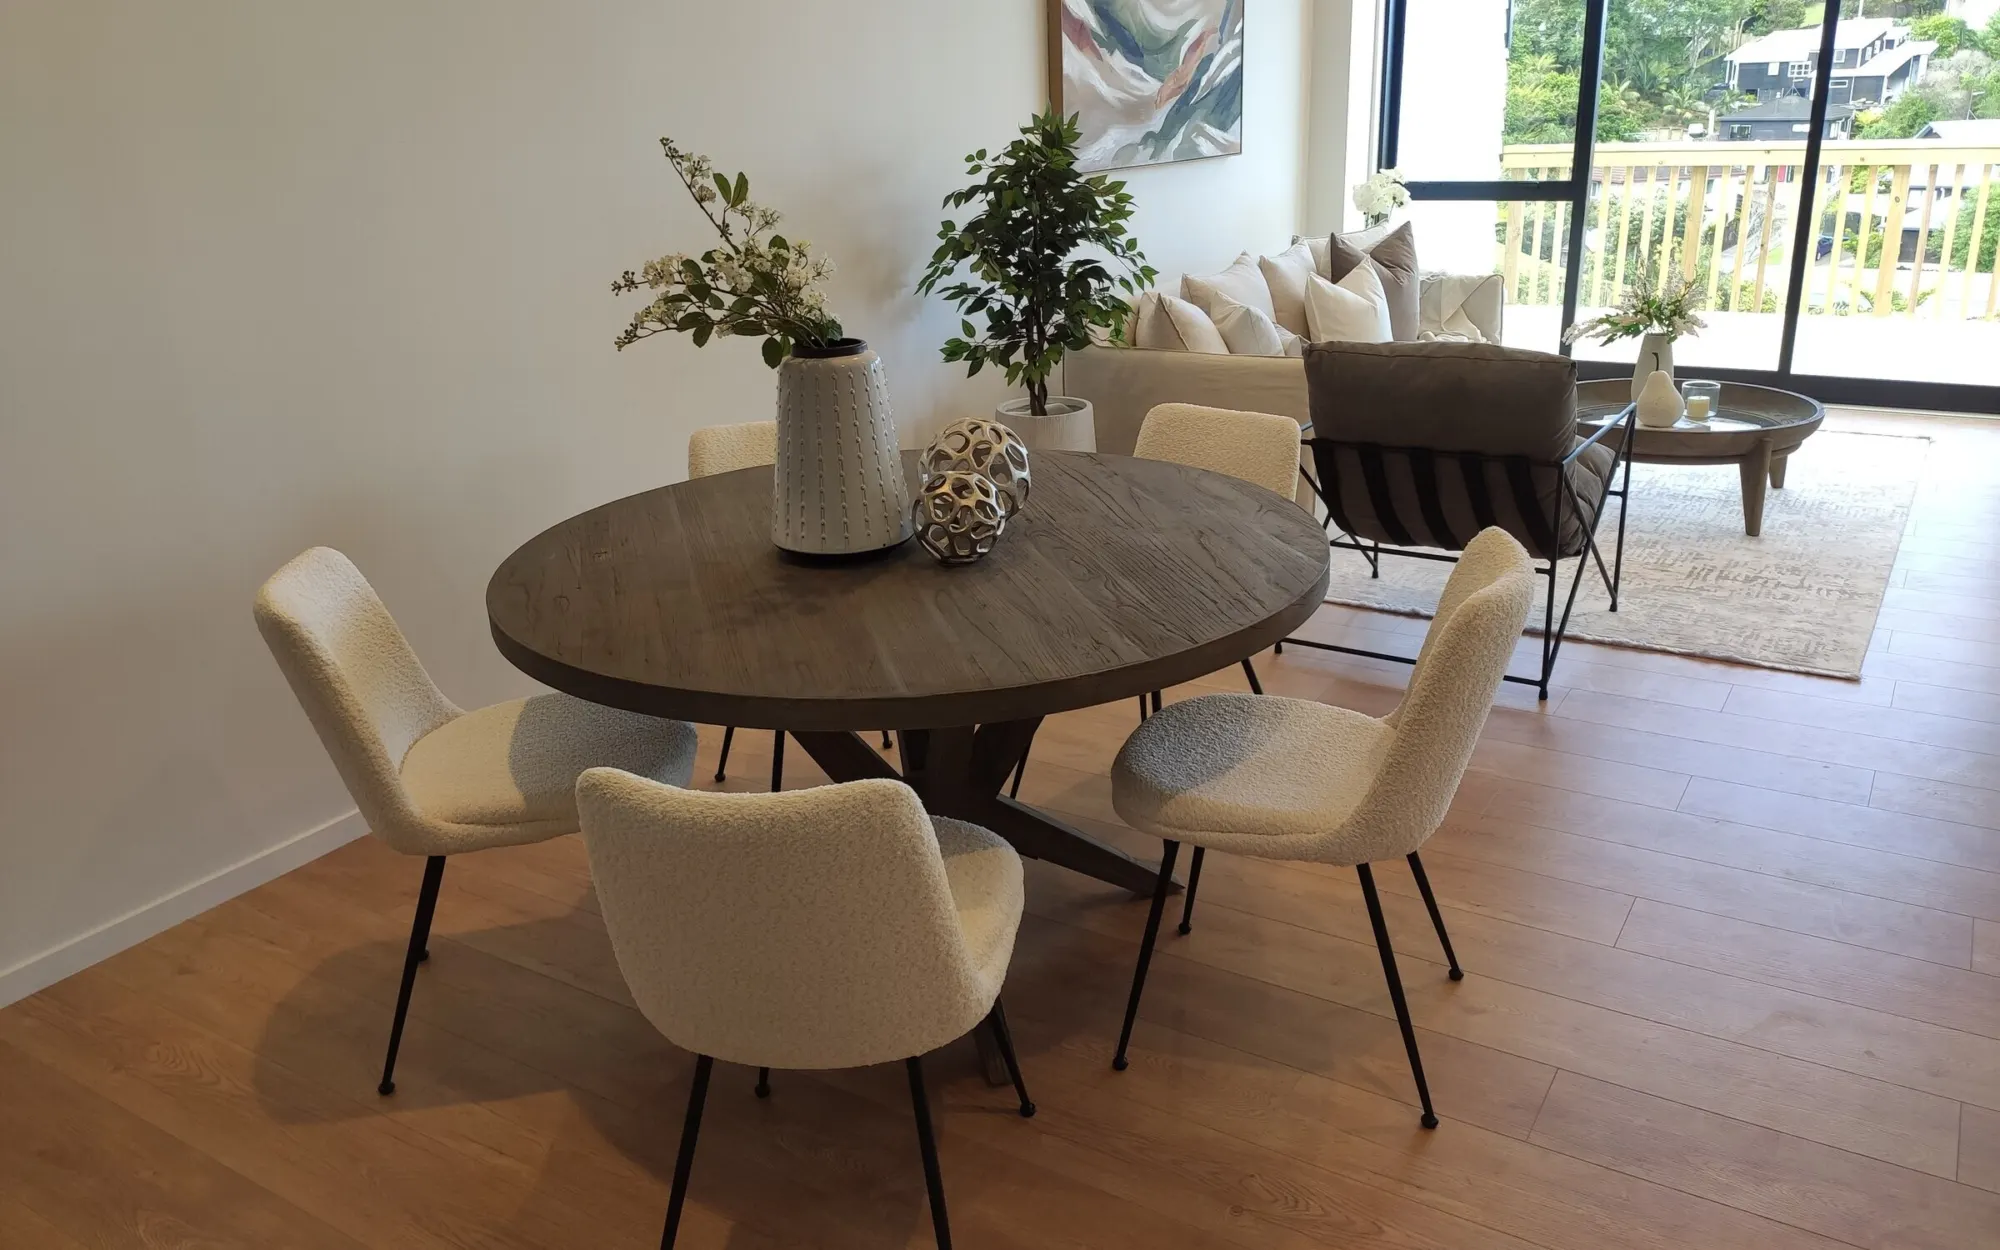
A useful Auckland home-staging proposal should make the project easy to understand before you approve it. Look for the agreed service, rooms, furniture and styling scope, delivery and installation, initial hire period, collection arrangements, access assumptions and any optional additions or exclusions.
Begin with the property and campaign snapshot
Before reviewing line items, check that the proposal describes the right property situation. The useful starting facts are the suburb, property type, whether it will be vacant or occupied, the priority rooms, current photos, known access constraints and the working photography or listing dates.
These details matter because a vacant home and an occupied home do not begin with the same furniture. A compact apartment with lift access also presents different planning questions from a larger home with straightforward loading. If a fact is still changing, it is better for the proposal to mark it for confirmation than to present an assumption as settled.
Check the service and every agreed room
The proposal should name whether the starting point is full home staging, partial home staging or another agreed service. It should then list the rooms included in that scope. A service label alone does not tell you whether a secondary bedroom, entrance, outdoor area or second living space is part of the project.
Identify the complete scheme
Record the vacant rooms being staged and the furniture, art, rugs, lighting and accessories planned across those agreed spaces.
Separate retained and hired pieces
Record what stays, what moves and where selected hired furniture or styling layers will fill a genuine gap.
For a partly furnished property, ask for room-by-room clarity. One room may need a complete scheme, another may need only selected additions, and a third may need editing rather than more furniture. The written scope should reflect that difference.
Look for the actual furniture and styling inclusions
Spaces’ published full-staging service covers furniture and layout planning, art, rugs, lighting and accessories across the agreed rooms. Partial staging begins with the existing furniture, then assesses what should remain, move or be supplemented. The proposal should make the chosen approach visible enough that you can understand what is being supplied.
This does not require an inventory of every cushion. It does require a clear boundary around the work. If an item or room is important to the campaign, ask whether it is included. If an addition is optional, make sure it is described as optional rather than assumed to be part of the base scope.
Confirm delivery, installation and property readiness
Staging is both a presentation project and a delivery project. Parking, stairs, lifts, loading windows, long carries and safe access can affect how the installation is planned. The proposal should record the access information already known and identify anything that still needs to be confirmed.
The Spaces process also asks for the property to be ready before installation. Building or decorating work should be complete, the agreed rooms should be clean and clear, power and safe access should be available, and keys, parking, lifts and loading should be organised. Review which preparation tasks belong to the property and whether their timing aligns with the proposed installation.
Access and readiness check
- Delivery and installation are included in the stated scope
- Parking, stairs, lifts and loading conditions are recorded
- The agreed rooms and access route will be clear and safe
- Trade, cleaning and decorating work will be complete
- Keys and the property contact are ready to confirm
Read the hire period and collection details together
A clear proposal should state the initial hire period and explain the collection arrangement attached to that agreed period. Compare those details with the working photography, listing and campaign dates. The dates do not need to be treated as permanent if the campaign is still being organised, but the basis of the proposal should be visible.
Do not infer an extension rule or availability promise that is not written down. If the campaign could continue beyond the initial period, ask how availability, extension terms and collection timing would be confirmed for this project. The published campaign timeline checklist can help you organise those questions without assuming an unpublished policy.
Make additions, exclusions and open questions explicit
A proposal is easier to compare when its boundaries are visible. Note any rooms outside the scope, retained furniture that the household must move, property work that is not included, or additions that would require a revised decision. If multiple properties, unusual layouts or extra handling are relevant, check how they are represented in the project scope.
Open questions are not automatically a problem. Hidden assumptions are. Keep a short list beside the proposal and ask for clarification before approval where an answer changes the rooms, access, timing or service type.
- Scope: Which service and rooms are included?
- Contents: What is supplied, retained, moved or optional?
- Delivery: What access and installation assumptions are being used?
- Campaign: What initial hire period and working dates apply?
- Finish: How is collection arranged around the agreed period?
- Unknowns: Which property-specific details still need confirmation?
Compare proposals by scope, not only by the final figure
Two proposals can show different totals because they cover different rooms, furniture, handling or hire periods. Before comparing the final figure, align the service type, included rooms, existing furniture assumptions, delivery conditions and campaign basis. The Spaces pricing guide and the guide to what shapes home-staging cost in Auckland explain why those project details matter without relying on a fixed package price.
Once the written scope matches the property, review examples in the Spaces home-staging portfolio. Then request a free project quote with the property snapshot, current photos, working dates and known access details. That gives the proposal a clear factual starting point and gives you a practical checklist for the decisions that follow.