
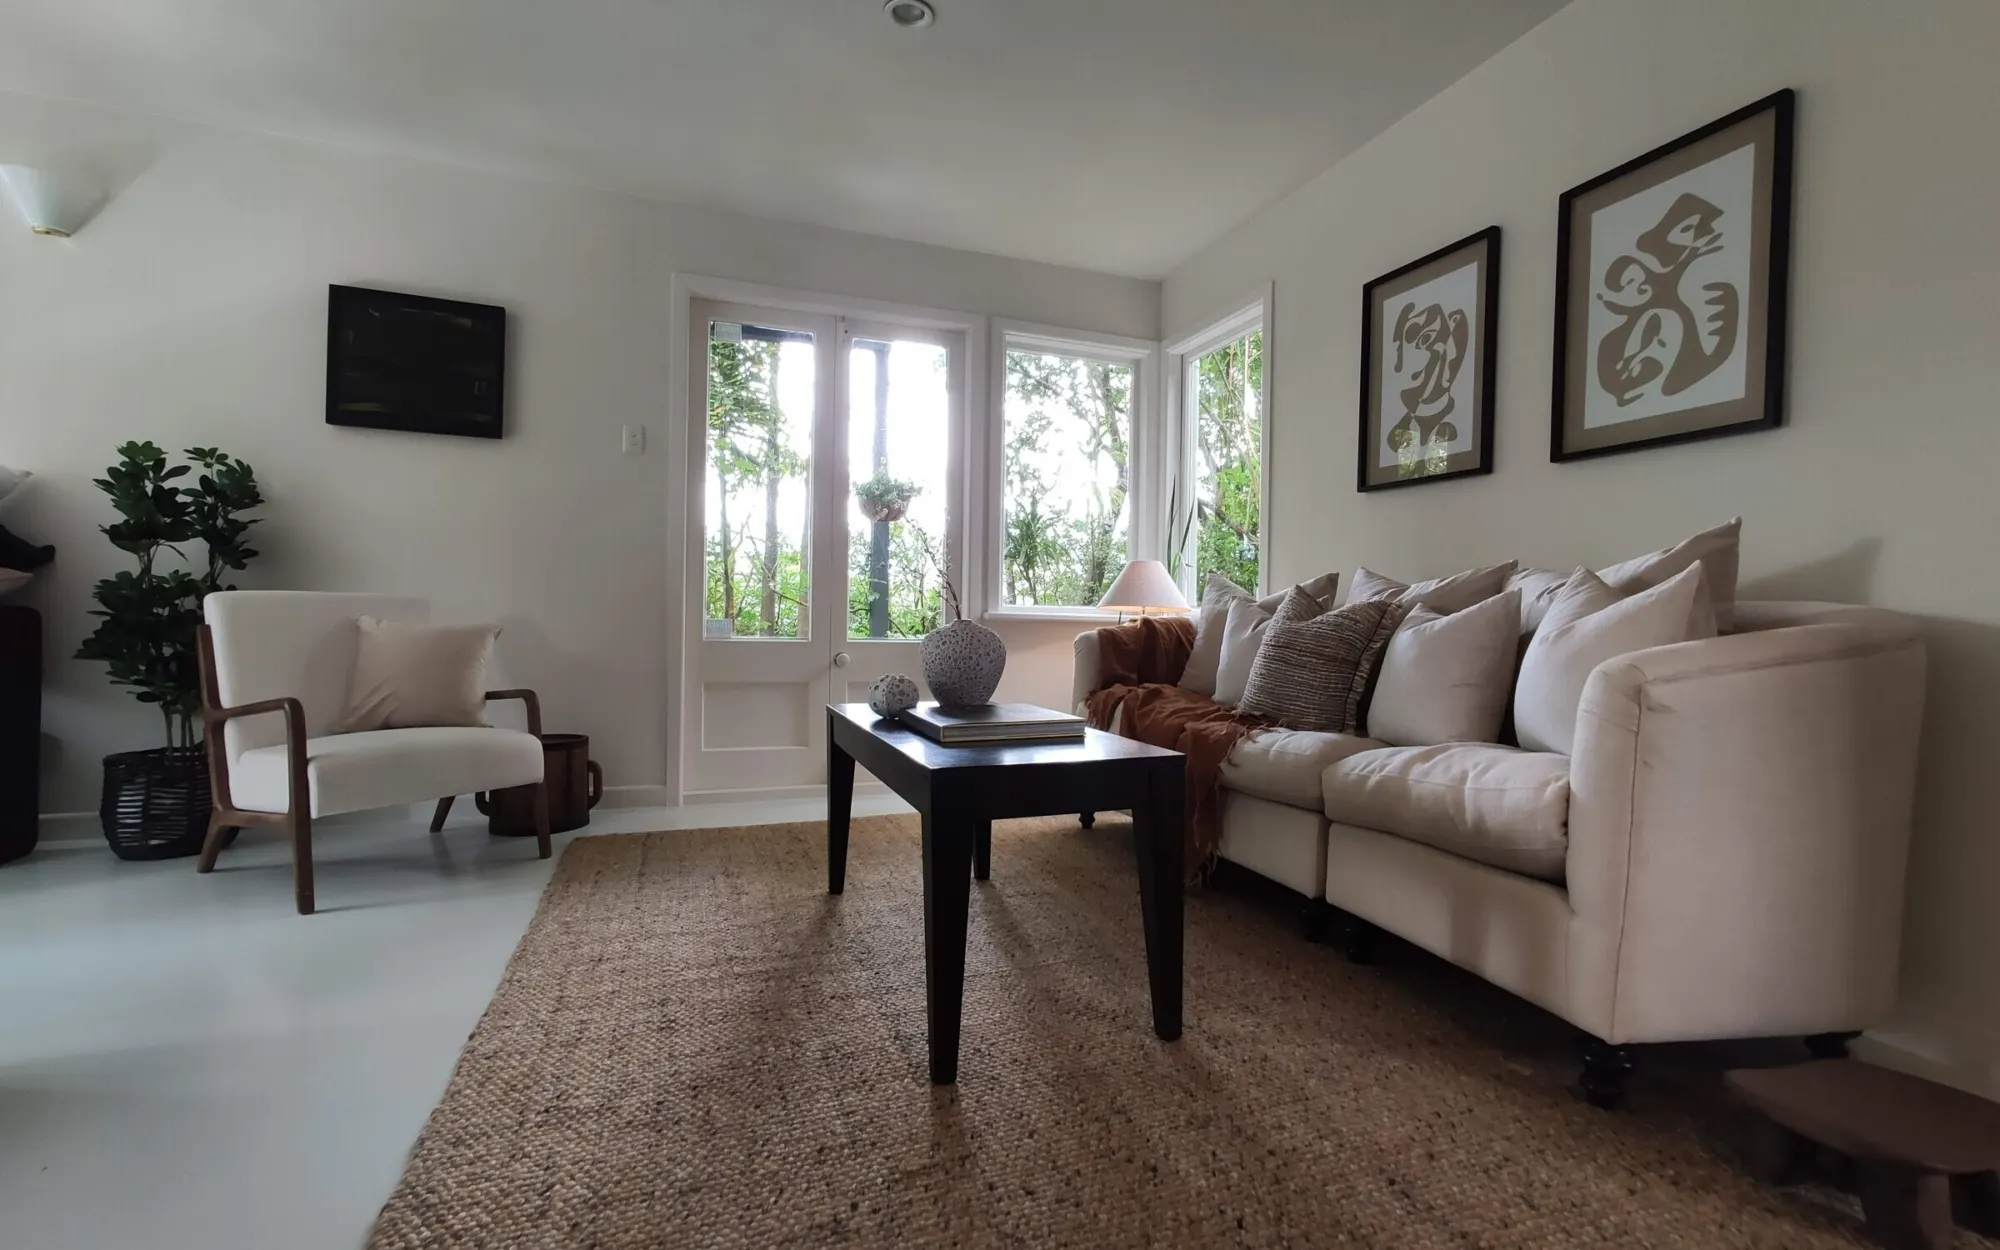
Home staging hire in Auckland should be defined as a complete project scope, not just a loose list of furniture. Confirm whether the service is full or partial staging, which rooms are included, what Spaces will supply, the initial hire period, delivery and installation, collection, access requirements and anything that remains optional.
Start with the service, not the furniture list
The phrase “staging hire” can sound as though the first decision is which sofa or dining table to rent. A more useful starting point is the condition of the property. Is it vacant, occupied or partly furnished when the staging will be installed? Which rooms need to read clearly in listing photographs and during viewings?
Full home staging is designed for a vacant property that needs a complete scheme across the agreed rooms. Partial home staging begins with useful furniture already in the home, then identifies what should remain, move or be supplemented. Naming that starting point prevents a hired item from being considered without the room, circulation and existing pieces around it.
Confirm the complete scheme
List the rooms being staged and the furniture, art, rugs, lighting and accessory layers included across those spaces.
Separate retained and hired pieces
Record what stays, what moves and where selected hired pieces or styling layers will fill an agreed gap.
Turn every room into a clear inclusion
A broad description such as “living areas and bedrooms” leaves room for different interpretations. Ask for the proposal to name each agreed room. A main living room, second lounge, dining area, entrance and outdoor space are separate decisions, just as a main bedroom and secondary bedrooms are.
Room clarity is especially useful when the property has an open-plan layout. The furniture may need to define living and dining zones while protecting the route between them. In a partial stage, one zone may use mostly existing furniture while another receives several hired pieces. The scope should show those differences rather than imply that every room receives the same treatment.
Check what the staging team supplies
The current Spaces full-staging service identifies furniture and layout planning, art, rugs, lighting and accessories, delivery and installation, an agreed hire period and collection. That is a useful review framework, but the actual inclusions still belong in the property-specific proposal. If an item or room matters to the campaign, check that it is written into the scope.
For partial staging, clarity also means recording the existing pieces that will be used. Note what the household will retain, remove or reposition before installation. Then identify the hired pieces and finishing layers that Spaces will add. This keeps an existing dining table or sofa from being treated as available when the owner expects to move it elsewhere.
Read the initial hire period beside the campaign dates
The Spaces pricing guide identifies campaign length and timing as factors in a project quote. Check that the proposal states the initial hire period, then compare it with the working installation, photography, listing and campaign dates. This shows the basis on which the project has been planned.
Do not assume that furniture stays indefinitely or that a changed campaign date automatically changes the agreed period. If the campaign could extend, ask how availability, extension terms and collection timing would be confirmed for this property. Keep the answer with the proposal so the seller, agent and staging team are working from the same written information.
Keep property preparation separate from the hire scope
The furniture and styling may be supplied by Spaces, while the property still needs to be ready for installation. The published home-staging process asks for building and decorating work to be complete, agreed rooms to be clean and clear, power and safe access to be available, and keys, parking, lifts and loading to be confirmed.
Before installation
- Confirm which rooms are included and which are outside the scope
- Remove or reposition existing furniture as agreed
- Finish building and decorating work, then clean the agreed rooms
- Clear the route from the loading point to each staged room
- Confirm parking, keys, stairs, lifts and building access
- Share the current photography and listing dates
Access details are part of planning because furniture must physically reach the rooms. Replace a note such as “access is easy” with the location of the loading point, any stairs or lift booking, the key arrangement and the safest entry. These facts help Spaces assess the work without implying a fixed delivery or installation time.
Identify additions, exclusions and open questions
A scope is easier to approve when its edges are visible. Check whether optional rooms or additions are labelled clearly. Note any furniture the household must move, any outdoor area that is not included, and any access or campaign detail still waiting for confirmation. An open question is safer than an unstated assumption.
Use the same approach if the campaign changes. Reopen the proposal and ask which dates, availability, hire-period details or collection arrangements need to be confirmed again. Do not infer a standard extension policy or a guaranteed replacement date from general guidance.
Send enough information for a property-specific quote
A useful first brief includes the Auckland suburb, property type, vacant or occupied status, current photographs, a floor plan or listing link if available, the rooms to assess, furniture that must remain, known access constraints and working campaign dates. This gives the team facts to assess before recommending a full or partial scope.
- Service: Is the agreed starting point full or partial staging?
- Rooms: Is every included space named?
- Contents: What will Spaces supply, and what existing furniture stays or moves?
- Delivery: Are installation, access and property-readiness responsibilities clear?
- Period: Is the initial hire period aligned with the working campaign dates?
- Collection: Is the arrangement attached to the agreed period recorded?
- Unknowns: Are optional items and details still to be confirmed visible?
Compare the scope before comparing the total
When two staging options include different rooms, furniture, access work or hire periods, their totals are not describing the same project. Align those details first. The guide to reviewing an Auckland home-staging proposal provides a second check for additions, exclusions and written expectations.
You can also review the Spaces home-staging portfolio to discuss room types and presentation approaches without assuming another property’s scheme will fit yours. When the brief is ready, request a free project quote with current photographs, the rooms to assess, furniture that must remain and the working campaign dates.