
By Spaces
Choose a staging photo for one decision it helps explain, then pair it with a current photo of your own room. Describe what you like, what is different in your property and what needs to be worked out. That gives a stylist a useful starting point for a property-specific plan.
A saved image might show the relationship between a sofa and dining table, a restrained use of colour or a bedroom arranged around its windows. The useful question is how that choice could apply to your Auckland home. Spaces’ staging portfolio shows selected details, layouts and open-plan rooms; use it to find a reference that addresses a real room you are preparing.
Choose a comparable room before choosing a favourite look
Start with the room’s purpose and connections. For a lounge that opens directly into the kitchen, look for a reference showing both areas. For a separate dining room, look at how the table sits between the walls, windows and entrance. A cushion close-up can explain a colour preference, but it cannot show how a whole room is arranged.
Compare the features you can actually see: the position of glazing, the visible entrances, the furniture grouping and whether the room connects to another activity. Then record any uncertainty. A photograph does not give you reliable furniture dimensions or reveal the floor area outside its frame. Use your own room measurements and current photos when discussing fit.
If you are still choosing a staging provider, our company-comparison guide explains how to assess relevant portfolio work alongside service scope. Here, the next step is to turn a selected reference into a clear room brief.
Name the choice that appeals to you
Replace a broad description such as “I like this style” with a visible relationship. You might like pale seating against darker tables, a rug that brings the lounge furniture into one group, or a dining setting that remains distinct from the seating area. These observations tell the stylist which part of the image matters to you.
Keep furniture choices and finishing details separate. If the problem in your room is where the dining table belongs, begin there. Artwork, cushions and tabletop objects can be discussed once the main arrangement is understood. Spaces’ full-staging approach considers the agreed rooms together, including scale, sightlines, colour and photography.
A worked example from the photograph above
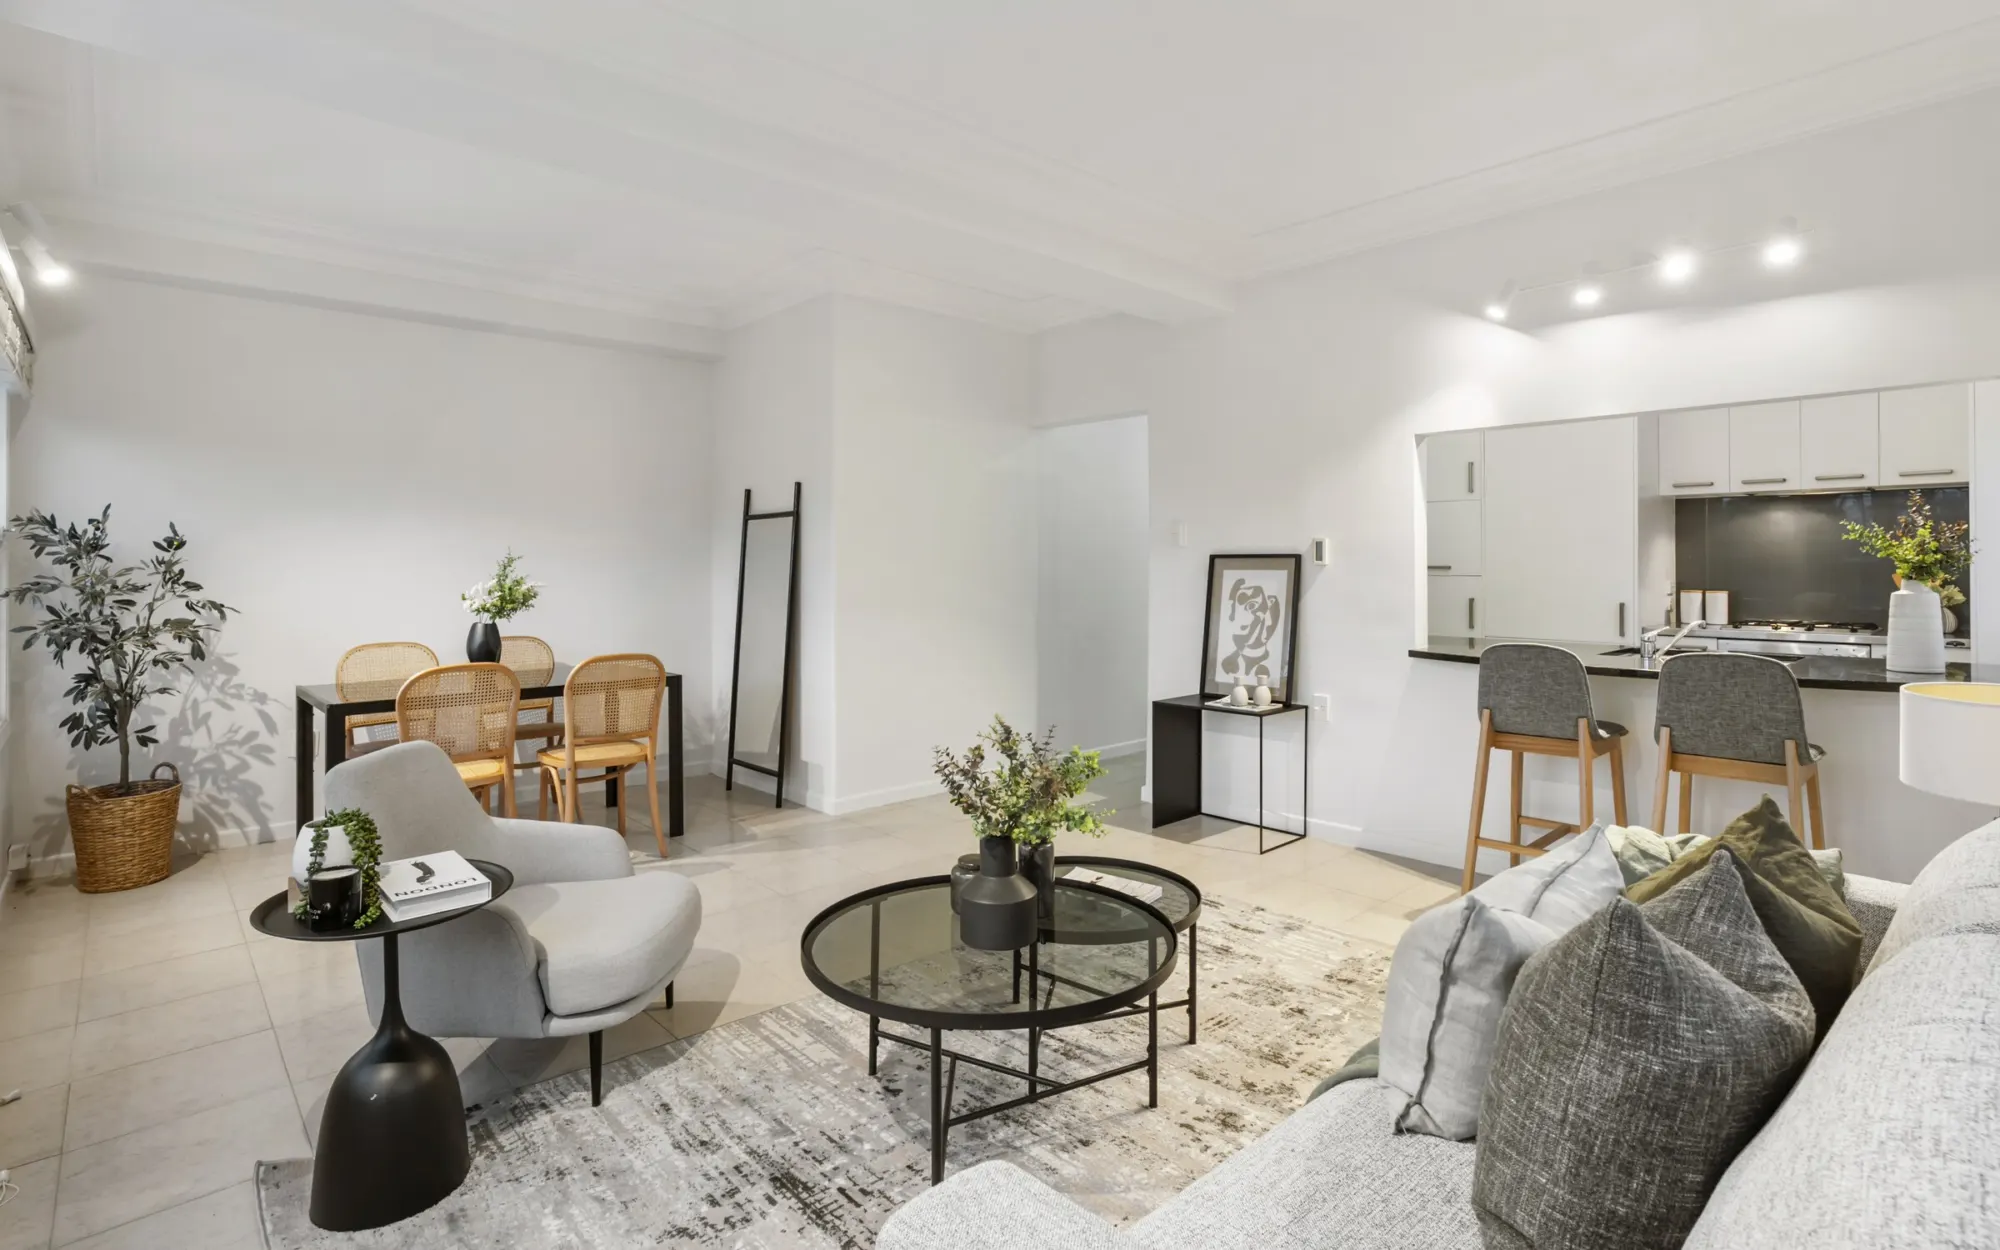
The featured image shows pale lounge seating around round, black-framed glass tables. Behind it, woven-backed timber chairs sit around a rectangular dining table. Two grey stools face the white kitchen. The lounge and dining settings are distinguishable in the same view, while dark table frames and timber tones recur across the arrangement.
You could use that image to discuss how adjoining areas relate. A reference note might identify the repeated dark accents and the separation between the seating and dining groups. It would not establish whether those particular pieces fit your room or form part of a proposed staging scope.
Connected but distinct settings
Pale lounge seating, dark tables and timber dining chairs give each group a recognisable place within the open-plan view.
Our existing table must stay
We like the relationship between these groups. Our dining table is larger and the lounge has a sliding door beside it. Can the plan work around those features?
The second note supplies a constraint the inspiration image cannot answer. It leaves the furniture selection and placement open to assessment, while making the desired relationship clear.
Show what your own room changes
Put a current room photo beside each selected reference. Include enough of your room to show the relevant doorway, window or adjoining area. If one view hides the connection you are discussing, add another angle. Label the room and explain what is staying, what you hope to remove and what remains undecided.
For an occupied property, identify existing furniture by its role and location: the main sofa, the dining table beside the kitchen or the cabinet on the entrance wall. Spaces’ partial-staging service assesses existing furniture and proportions before recommending additions. A reference is more useful when it acknowledges those pieces than when it assumes an empty room.
Include differences in fixed finishes too. A reference with pale flooring may appeal for its furniture shapes even if your home has dark carpet. Say which quality you want to carry through, so the flooring difference does not obscure your actual preference.
Keep the visual brief short enough to discuss
Choose references that answer different questions. Several nearly identical lounge images add little unless you can explain the distinction. If two images suggest conflicting directions, name your priority: perhaps the first explains the layout you like and the second shows a preferred colour accent.
- Identify the room in your property.
- Describe one visible choice you want to discuss.
- Pair the reference with current room photos.
- Note furniture that must remain and fixed features that differ.
- State the unresolved question about layout, editing or additions.
Check the agreed plan against the reference
When you review a proposal, return to the question behind each image. Does the planned scope address the lounge and dining relationship, work with the retained furniture or identify what needs editing? Ask about any specific item that matters to you. The published Spaces process puts the agreed service, rooms, hire period and project expectations in the proposal; a portfolio image alone does not settle those details.
A pre-sale styling consultation can help turn these observations into priorities for the agreed rooms. To begin, request a consultation quote and describe the room decision you need help with. Keep your references ready alongside the property’s current state and photography dates.
Prepared with AI assistance using published Spaces guidance.