
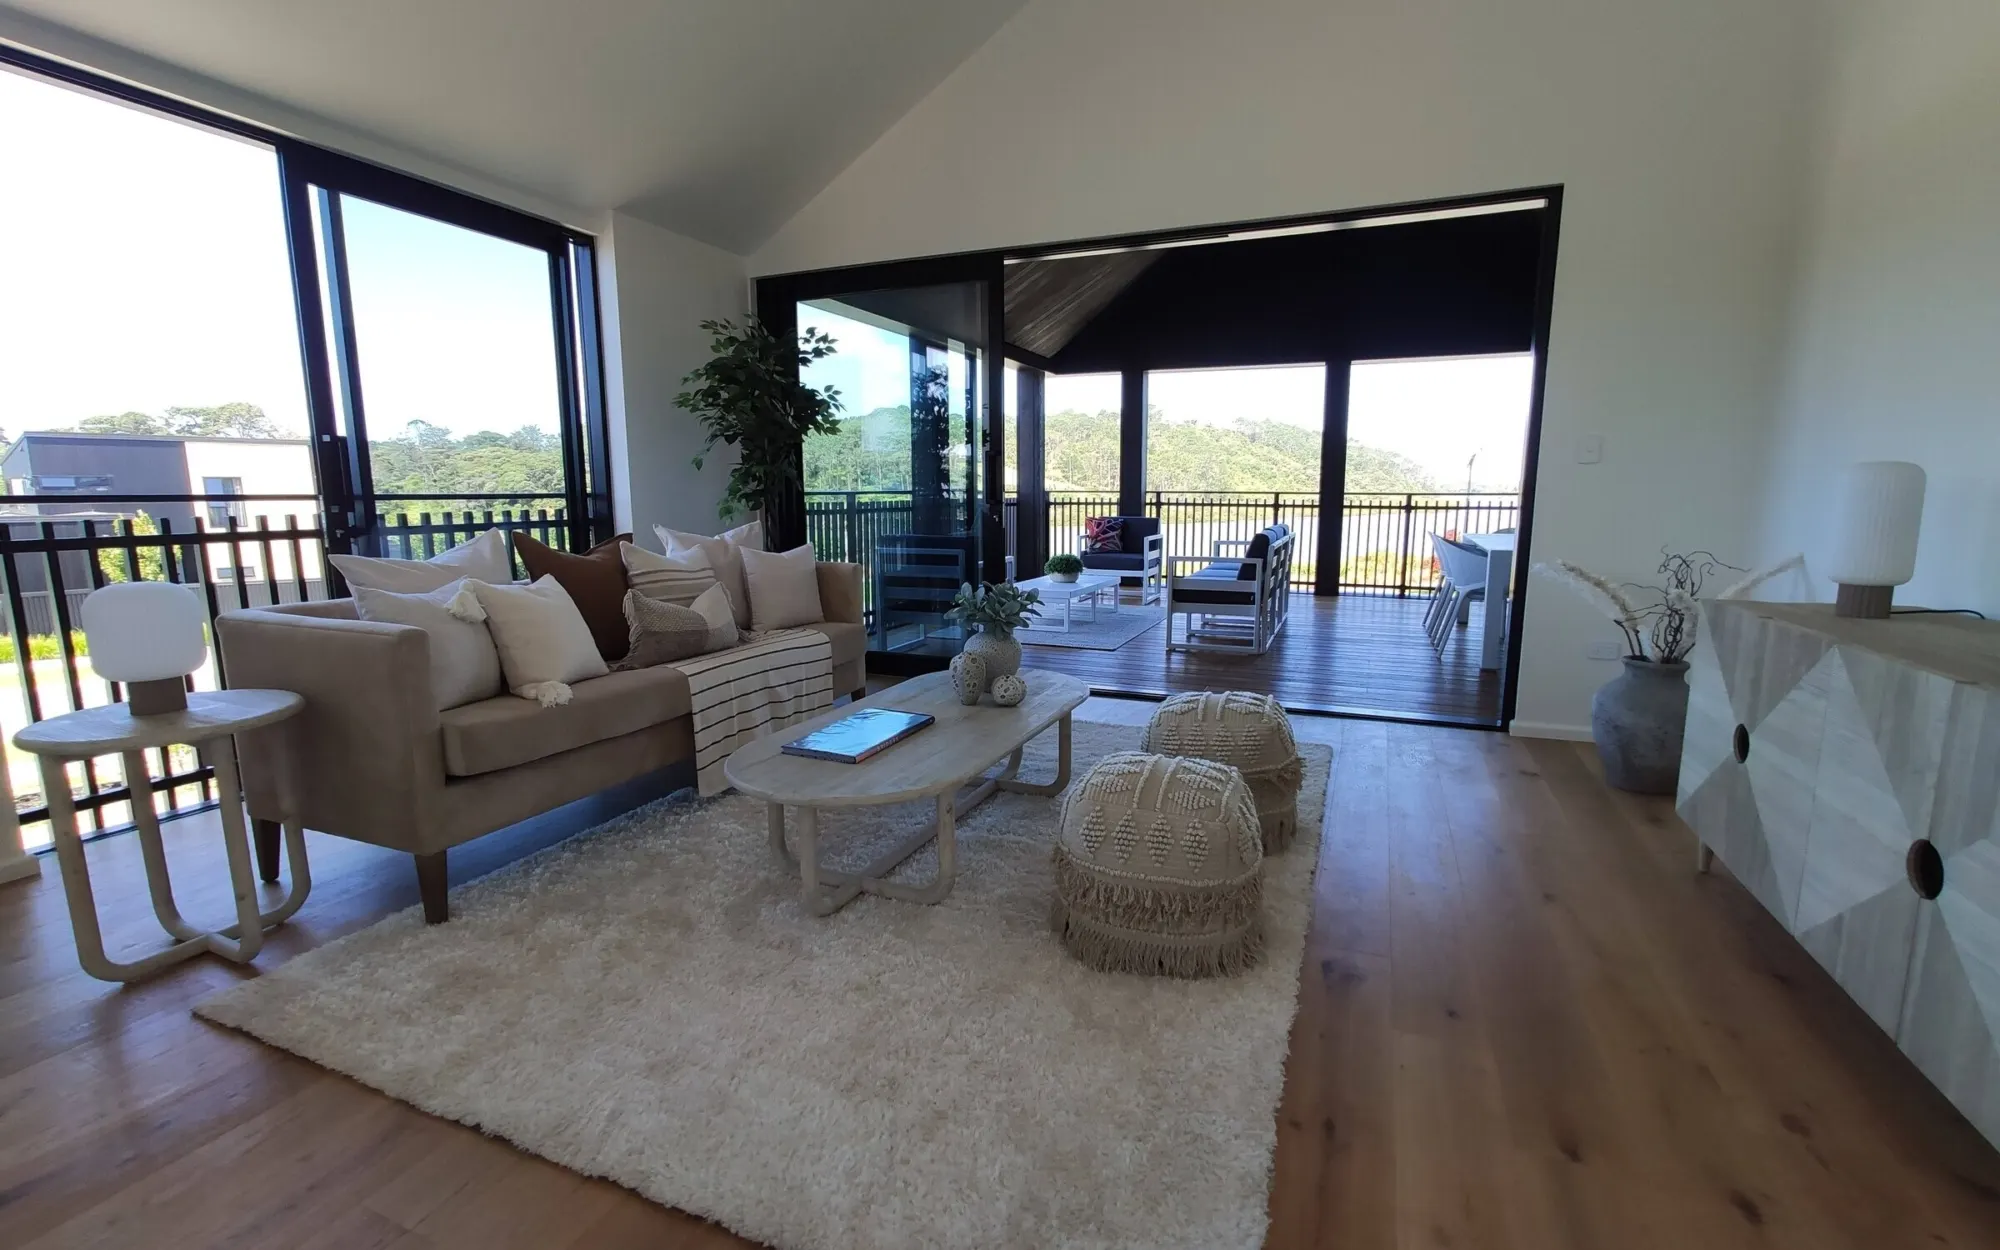
To compare home-staging companies in Auckland, begin with the property rather than a generic package. Give each company the same brief, then compare its recommended service, agreed rooms, furniture and styling scope, access planning, campaign assumptions, portfolio and written proposal.
Write one property brief before requesting proposals
A useful comparison starts with consistent information. Record the suburb, property type, whether the home will be vacant or occupied, the rooms you want reviewed, the current furniture, known access constraints and the working photography or listing date. Add current photographs or a listing link if available.
This follows the published Spaces home-staging process, which begins with the project facts and then assesses the rooms, existing furniture, likely buyers, access and campaign requirements. Sending the same facts to every company makes it easier to see whether different recommendations come from a real difference in approach or simply from an incomplete brief.
Use the same starting brief
- Property type, suburb and vacant or occupied status
- Current photographs and the rooms to be reviewed
- Furniture that must stay or is already expected to move
- Parking, stairs, lifts, loading and other access details
- Working photography, listing and campaign dates
Check whether the recommended service fits the property
A company should be able to explain why its recommended starting point matches the home. A vacant property may call for full home staging, with furniture, art, rugs, lighting and accessories planned across the agreed rooms. An occupied property may suit partial home staging, which begins with the furniture already there and identifies what should stay, move or be supplemented.
The Spaces services overview also includes pre-sale styling consultation as a focused option. Do not assume that the largest scope is automatically the best fit. Ask what the recommendation is based on, which rooms it covers and which parts of the property sit outside it.
Review the complete room scheme
Check the agreed rooms and the furniture, art, rugs, lighting and accessories included across them.
Separate retained and supplied pieces
Check what stays, what moves and where selected hired furniture or styling layers are proposed.
Use the portfolio to test relevance, not to invent results
Review each company’s published work for room types and property situations that help you understand its presentation. Look at living, dining, bedroom and open-plan arrangements. Notice whether furniture scale, pathways and the connection between adjoining spaces are easy to read. If your home has a compact layout or a particular existing feature, ask how the proposed approach would respond to it.
The Spaces portfolio is a selected view of staging details, layouts and open-plan rooms. It is visual evidence of presentation, not evidence of a sale price, campaign speed or commercial outcome. Keep those ideas separate when comparing companies, and do not treat an image alone as proof of a result.
Read the room scope before comparing the final figure
Two proposals can look similar at first while covering different work. One may include an entrance, second living area or additional bedroom that another leaves out. A partial-staging proposal may retain most of the household’s furniture, while another may recommend more hired pieces across the agreed rooms. Delivery conditions and the initial hire period may also differ.
Use the guide to reviewing an Auckland home-staging proposal as a comparison sheet. Align the service type, included rooms, furniture assumptions, delivery and installation, access requirements, initial hire period, collection arrangement, additions and exclusions before comparing the final figure. This does not require a list of every small accessory. It does require a clear boundary around the work.
Ask how access and property readiness are handled
Home staging is also a delivery project. Parking, stairs, lifts, loading conditions, long carries and safe access need to be visible in the plan. Ask each company what it has assumed and what still needs confirmation. If the answers differ, update the shared brief before treating the proposals as comparable.
Also check the handover expected before installation. The Spaces process asks for building and decorating work to be complete, rooms to be clean and clear as agreed, power and safe access to be available, and keys, parking, lifts and loading to be confirmed. Your proposal should make the property-specific responsibilities and working dates clear without inventing a standard lead time.
Test the communication around changing dates
A campaign plan can change, so ask how project-specific updates will be recorded. Who needs the revised photography date? Which parts of the scope would need to be reconfirmed? How will a change to the agreed period or collection plan be documented? These are questions for the proposal and subsequent project communication, not reasons to assume a particular extension or cancellation policy.
Pay attention to whether open questions remain visible. A company does not need to pretend every detail is settled at the first conversation. It should be possible to distinguish confirmed rooms and dates from assumptions that still need an answer.
Use a final seven-point comparison
- Brief: Did every company receive the same property and campaign facts?
- Service: Is the recommended full, partial or consultation scope explained?
- Rooms: Are all included and excluded spaces clear?
- Contents: Can you identify what is supplied, retained, moved or optional?
- Delivery: Are access, installation and property-readiness assumptions recorded?
- Campaign: Are the working dates, initial hire period and collection basis visible?
- Evidence: Does the portfolio help you assess relevant room presentation without unsupported outcome claims?
Turn the comparison into a property-specific decision
Once the proposals describe the same project, compare the service fit, room coverage, presentation approach, access plan and written boundaries. Mark any unanswered question that could change the scope. A clear proposal should make it possible to understand what you are approving and what the property needs to be ready for.
To include Spaces in your Auckland comparison, request a free project quote with the shared brief, current photographs and working campaign dates. You can then review the recommendation beside the same checklist and make the decision on comparable information.