
By Spaces
For show homes, townhouses and a release of several new builds, repeat the staging brief where the homes share a purpose and material palette. Check the furniture layout, scale, access and readiness separately in every dwelling. A consistent development presentation does not require an identical room arrangement.
The useful planning question is: what should buyers understand across the development, and what must the furniture explain in this particular home? Spaces’ development-staging approach starts with the intended buyer and sales environment, then adjusts layout, scale and finishing layers for individual properties. You can organise the first brief around that same distinction.
Define which homes the campaign will use
Start by listing the properties you want assessed and the role each will play in the release. Is the immediate brief for one show home, several homes photographed together, or a sequence of completed properties? State the intended number and order, even where some dates are still provisional.
Keep the development total separate from the staging scope. A project containing several dwellings does not, by itself, say how many will receive furniture or which rooms will be included. Give each home a clear reference in your working notes so a room decision, photograph or date cannot accidentally be attached to the wrong property.
Write one shared visual brief
The shared brief should explain the intended audience, the interior finishes and how the rooms need to work together. Include the floor-plan types and current photographs where available. Note the material palette the furniture will sit beside, rather than asking the staging team to choose a look without that context.
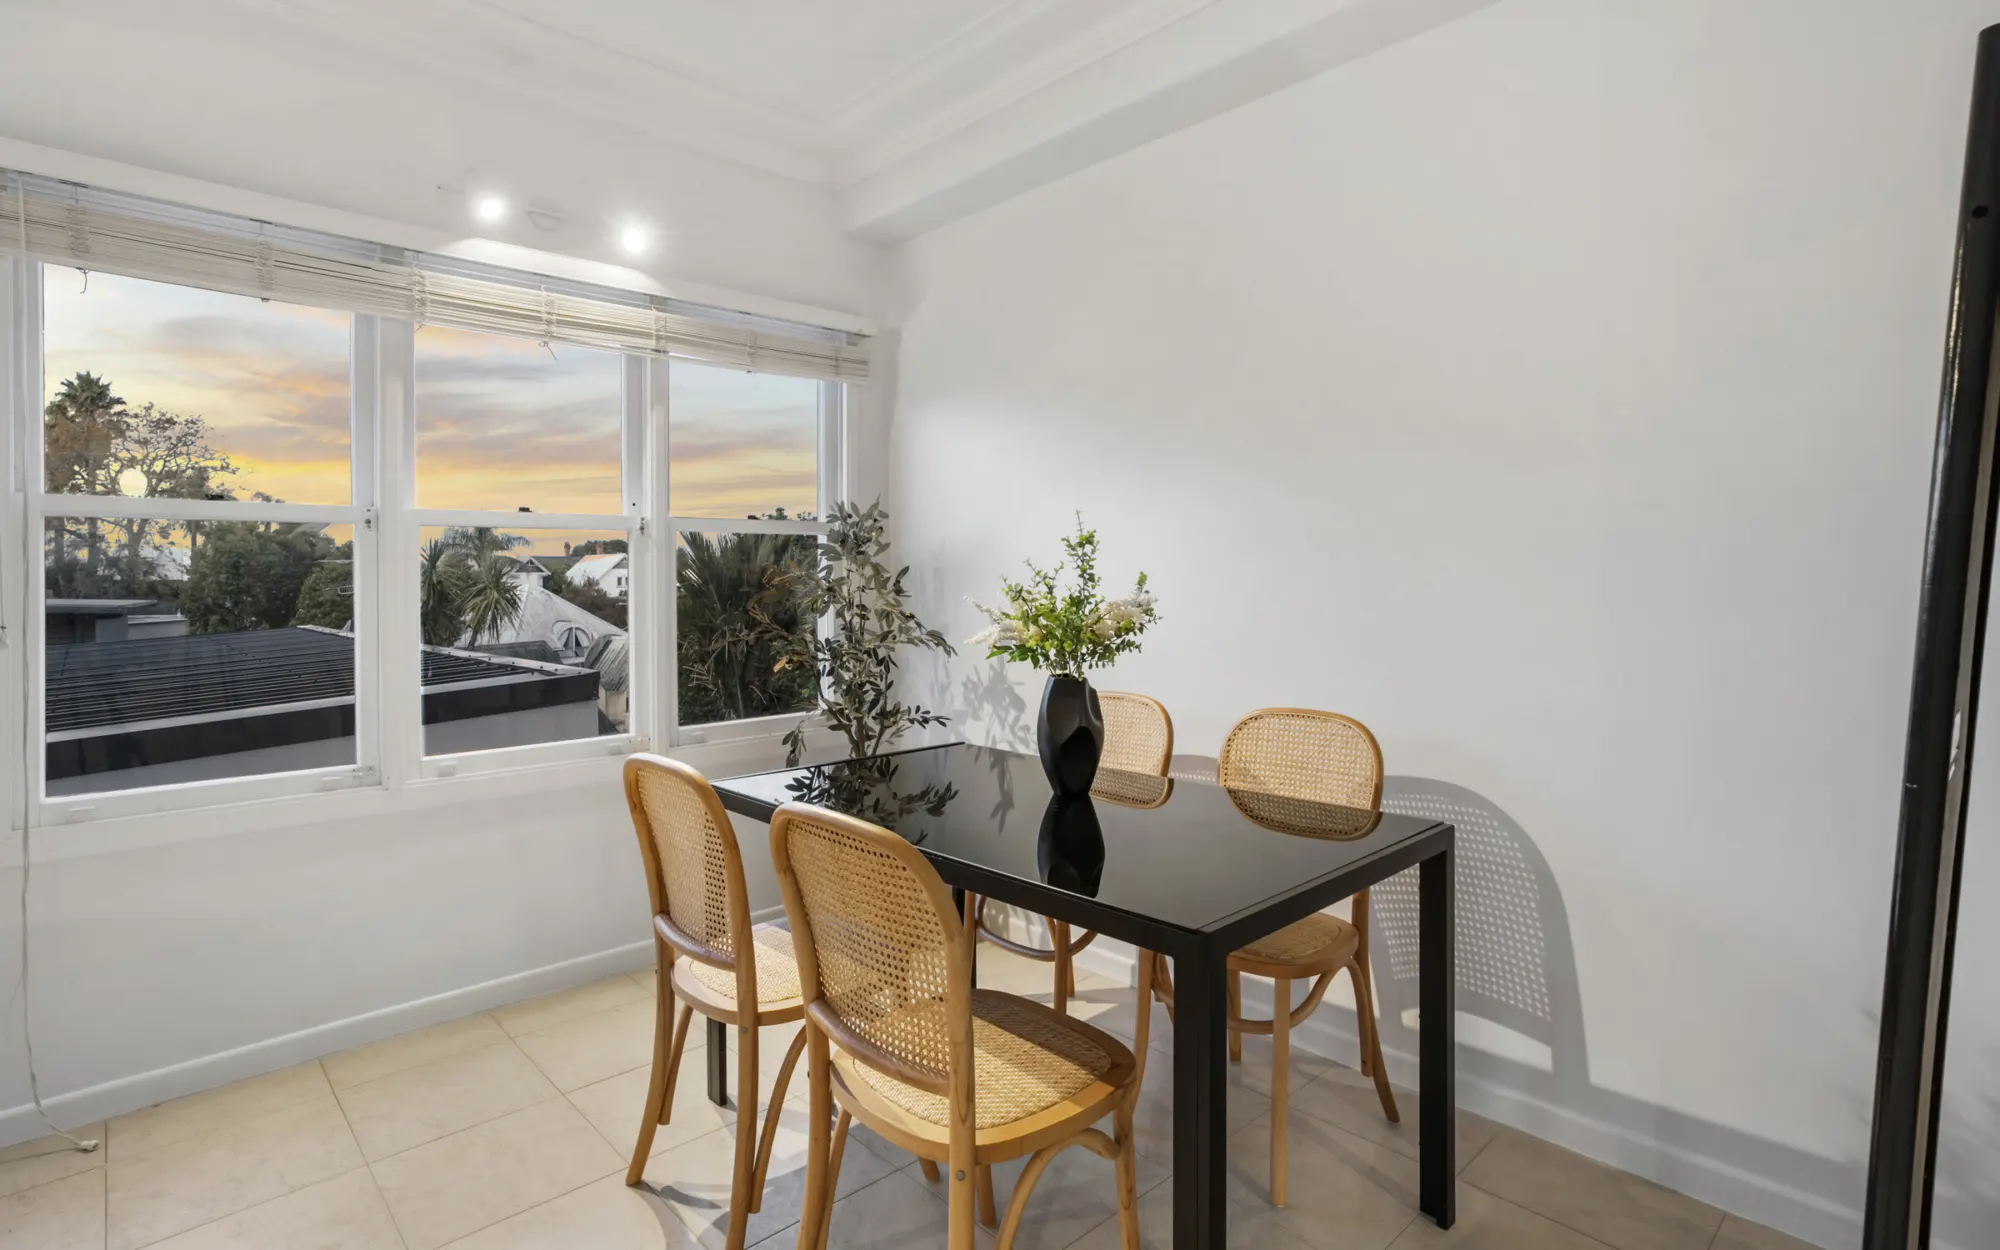
For a vacant, completed home, full staging can provide a coherent scheme across the agreed rooms, including furniture, art, rugs, lighting and accessories. Think of those elements together. A dining setting should make sense beside the kitchen and living area, rather than being chosen as an isolated display.
Keep the purpose consistent
Record the intended buyer, material palette, presentation direction and room functions the campaign needs to show.
Check the actual fit
Review furniture size and position, circulation, outlooks, finishing layers and the rooms included in that property’s scope.
Check the layout before repeating the furniture
A shared floor-plan type is a useful starting point for discussion. It still needs to be checked against the actual rooms. Compare the entrance, doors, windows and connections between living and dining areas. If their positions differ, the route through the furniture may need to change too.
Walk the main route from the entrance into the living area, then through to dining and the kitchen. Look for a chair that pushes into that route, a sofa that obscures the next zone or a table that fits the floor area but makes movement awkward. The question is whether the arrangement explains the home clearly from both a viewing and photography perspective.
In a compact townhouse, avoid treating every spare corner as another furnishing opportunity. Use enough furniture to show proportion, while keeping the connections between spaces visible. Our guide to staging compact rooms explains the same scale, sightline and circulation checks in more detail.
When looking through the Spaces portfolio, note a specific decision you want to discuss: the relationship between a table and its chairs, the grouping of seating, or the restraint of a finishing layer. Use the photograph to explain your preference, then test its relevance to your own floor plan.
Record readiness for each dwelling
One project-wide completion date can conceal important differences between homes. Alongside the shared brief, keep a short entry for each property showing its current state, remaining work and proposed photography window. Distinguish an expected date from one that has been confirmed.
The published Spaces process asks for building and decorating work to be complete, agreed rooms to be clean and clear, power and safe access to be available, and keys, parking, lifts and loading to be confirmed before installation. Check those conditions against each dwelling, including the route from the loading point to its rooms.
- Property reference and floor-plan type
- Rooms proposed for staging
- Layout or finish differences to assess
- Building, decorating and cleaning still to finish
- Entry, keys, loading, stairs or lift details
- Working photography and sales dates, marked provisional or confirmed
This is a way to organise your brief, not a statement of a standard installation duration. Spaces confirms the expected installation window once access and room scope are understood. The photography-planning guide sets out the handover sequence to discuss before bookings are locked.
Keep the release sequence attached to the scope
Read the proposed staging sequence beside the agreed rooms and hire period for each home. Check that delivery, installation and collection expectations are clear. A shared visual direction does not establish that every dwelling has the same installation date or collection arrangement.
If a home is delayed or the intended release order changes, identify the affected property and date when you contact Spaces. Ask which parts of its plan need to be confirmed again, including availability, the hire period and collection. Do not assume furniture can be transferred between dwellings or that a later property automatically inherits an earlier home’s arrangements.
Send the shared brief with the individual differences
For the first conversation, bring the two levels together: the development’s suburb, number of properties, intended audience and visual direction, followed by the room, readiness, access and date notes for each home. That gives Spaces a consistent starting point without hiding the differences that shape the work.
Request a free project quote and describe the proposed show-home or new-build staging sequence in your project notes. Include the dates you have and identify what remains provisional, so the next discussion can focus on the actual homes and their campaign.