
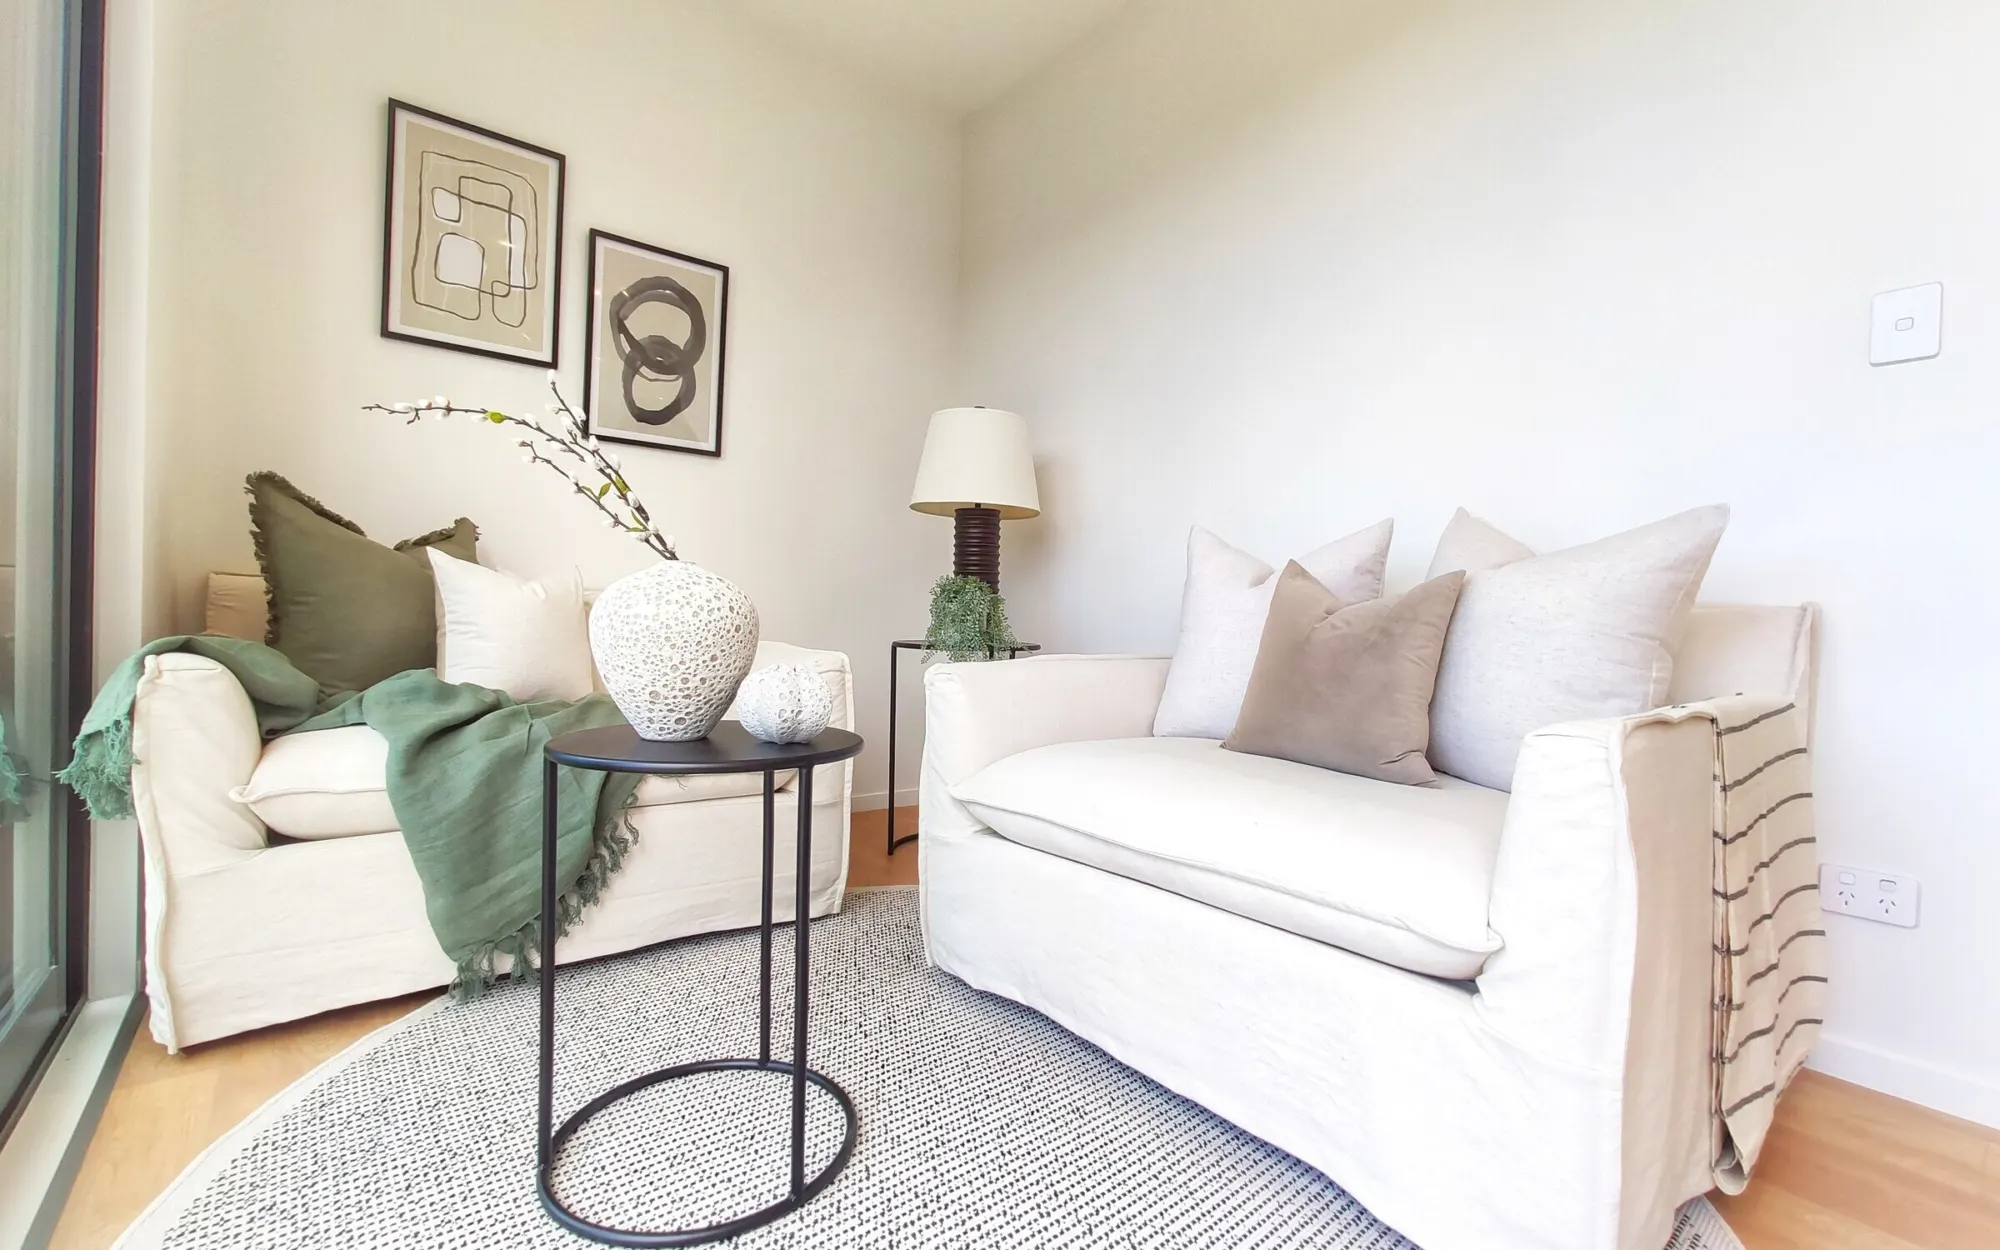
Partial home staging adds to an occupied Auckland home by keeping the furniture that already supports each room, editing pieces that interrupt the presentation and filling specific gaps with selected hired furniture, art, rugs, lighting or accessories. It is a room-by-room plan, not simply a smaller version of full staging.
Begin with what is already helping the room
An occupied home usually contains a mix of pieces. Some may already suit the room’s scale, condition, colour and layout. Others may make a walkway tight, hide an important sightline or compete with the furniture worth keeping. Partial home staging begins by assessing that existing setting before recommending additions.
Review the key rooms one at a time. In a living area, a suitable sofa might stay while smaller tables, a rug or artwork are reconsidered. A dining table may work well but need different chairs or a clearer position. A bedroom may have a useful bed and bedside pieces but need a simpler arrangement around them. These are examples of how to examine a room, not a fixed Spaces package. The actual choices belong in the property-specific scope.
A practical room review
- Which existing pieces are the right scale and condition to retain?
- Does the current layout protect walkways and useful sightlines?
- Which items distract from the stronger furniture or crowd the room?
- Is the room missing a clear function, furniture group or finishing layer?
- What must be removed, stored or repositioned before installation?
Editing is part of what partial staging adds
Adding value to the presentation does not always mean adding another object. Removing a surplus chair, shifting a cabinet or simplifying a surface can give the remaining furniture more room to work. The Spaces partial-staging service explicitly starts with editing before filling gaps.
This matters in an occupied property because daily life naturally puts more belongings into view. The brief should separate furniture that supports the room from items that can be stored for photography and viewings. It should also leave a sensible place for the household’s everyday essentials. Moving clutter from one photographed room into another is not a workable plan, so decide where loose items, work gear, pet equipment and children’s belongings will go.
Add structure where the room has a genuine gap
Once the edit is clear, selected hired pieces can give a room structure. A suitably scaled coffee table can connect seating. A rug can help define a furniture group. Dining chairs can complete a table that is worth retaining. Art, lamps and accessories can finish an otherwise useful arrangement. If one important room is empty, its needs may be different again.
The point is not to fill every open area. It is to make the use of each agreed room easy to understand while protecting proportion and movement. The current full versus partial staging guide recommends checking whether existing furniture shows the room’s scale, allows natural movement and photographs cleanly. Those tests are more useful than choosing additions from a generic list.
Build around suitable existing pieces
Retain furniture that supports the room, then remove or reposition pieces that weaken flow, scale or the intended arrangement.
Add only what the agreed room needs
Use selected furniture and finishing layers where they create useful structure, connection or a clearer room purpose.
Create a more connected view from room to room
In many Auckland homes, the camera and the visitor can see several spaces at once. A living area may open to dining and kitchen zones, or an entrance may look directly into a main room. Existing pieces do not need to match exactly, but their scale, colour and placement need to make sense together.
Partial staging can add connecting layers where the retained furniture feels unrelated. Repeating a restrained colour, adjusting art, using compatible occasional pieces or simplifying one busy zone may help the adjoining spaces read as one considered sequence. The exact styling choice depends on what is already in the property, which is why current photographs and a room-by-room review are important before a proposal is agreed.
Keep the occupied-home plan practical
A partial stage remains part of a lived-in home, so the proposal needs a clear boundary between household belongings and hired items. Confirm what stays, what Spaces adds, which rooms are included and what should be ready before installation. If a room has to function differently during the sales campaign, include that fact in the brief rather than assuming the styling team will discover it later.
Also ask how the agreed rooms should be reset for photography and viewings. The guide to living in a partially staged home recommends confirming use, care and movement separately. An item that may be used can still need a particular cleaning method or an agreed approach before it is moved. Household details such as children, pets, flatmates or regular visitors should be raised while the scope is being formed.
Compare the completed scope, not the service label
Two occupied homes can need very different partial-staging plans. One may retain most of its main furniture and need a focused edit. Another may keep only a few suitable pieces and require more substantial additions across the agreed rooms. Neither situation can be understood from the words “partial staging” alone.
Review the proposal for the rooms included, the existing furniture that stays, the items that move, the hired pieces and styling layers being supplied, access and property-readiness requirements, the initial hire period and collection arrangements. Keep contract-specific details as questions until they are confirmed in writing. This avoids turning a general service description into an assumption about your home.
Prepare a concise brief for Spaces
Send current photographs of the key rooms, the suburb, whether the property will remain occupied, the furniture that must stay and the working photography date. Note any access constraints and any room that has to keep a particular daily function. If you already know which pieces can be removed, include that too.
Then review the Spaces portfolio for examples of living, dining and open-plan arrangements. When you are ready for a room-by-room recommendation, request a partial-staging quote. The clearest brief gives the team enough information to decide what can stay, what should move and where selected additions can do useful work.