
By Spaces
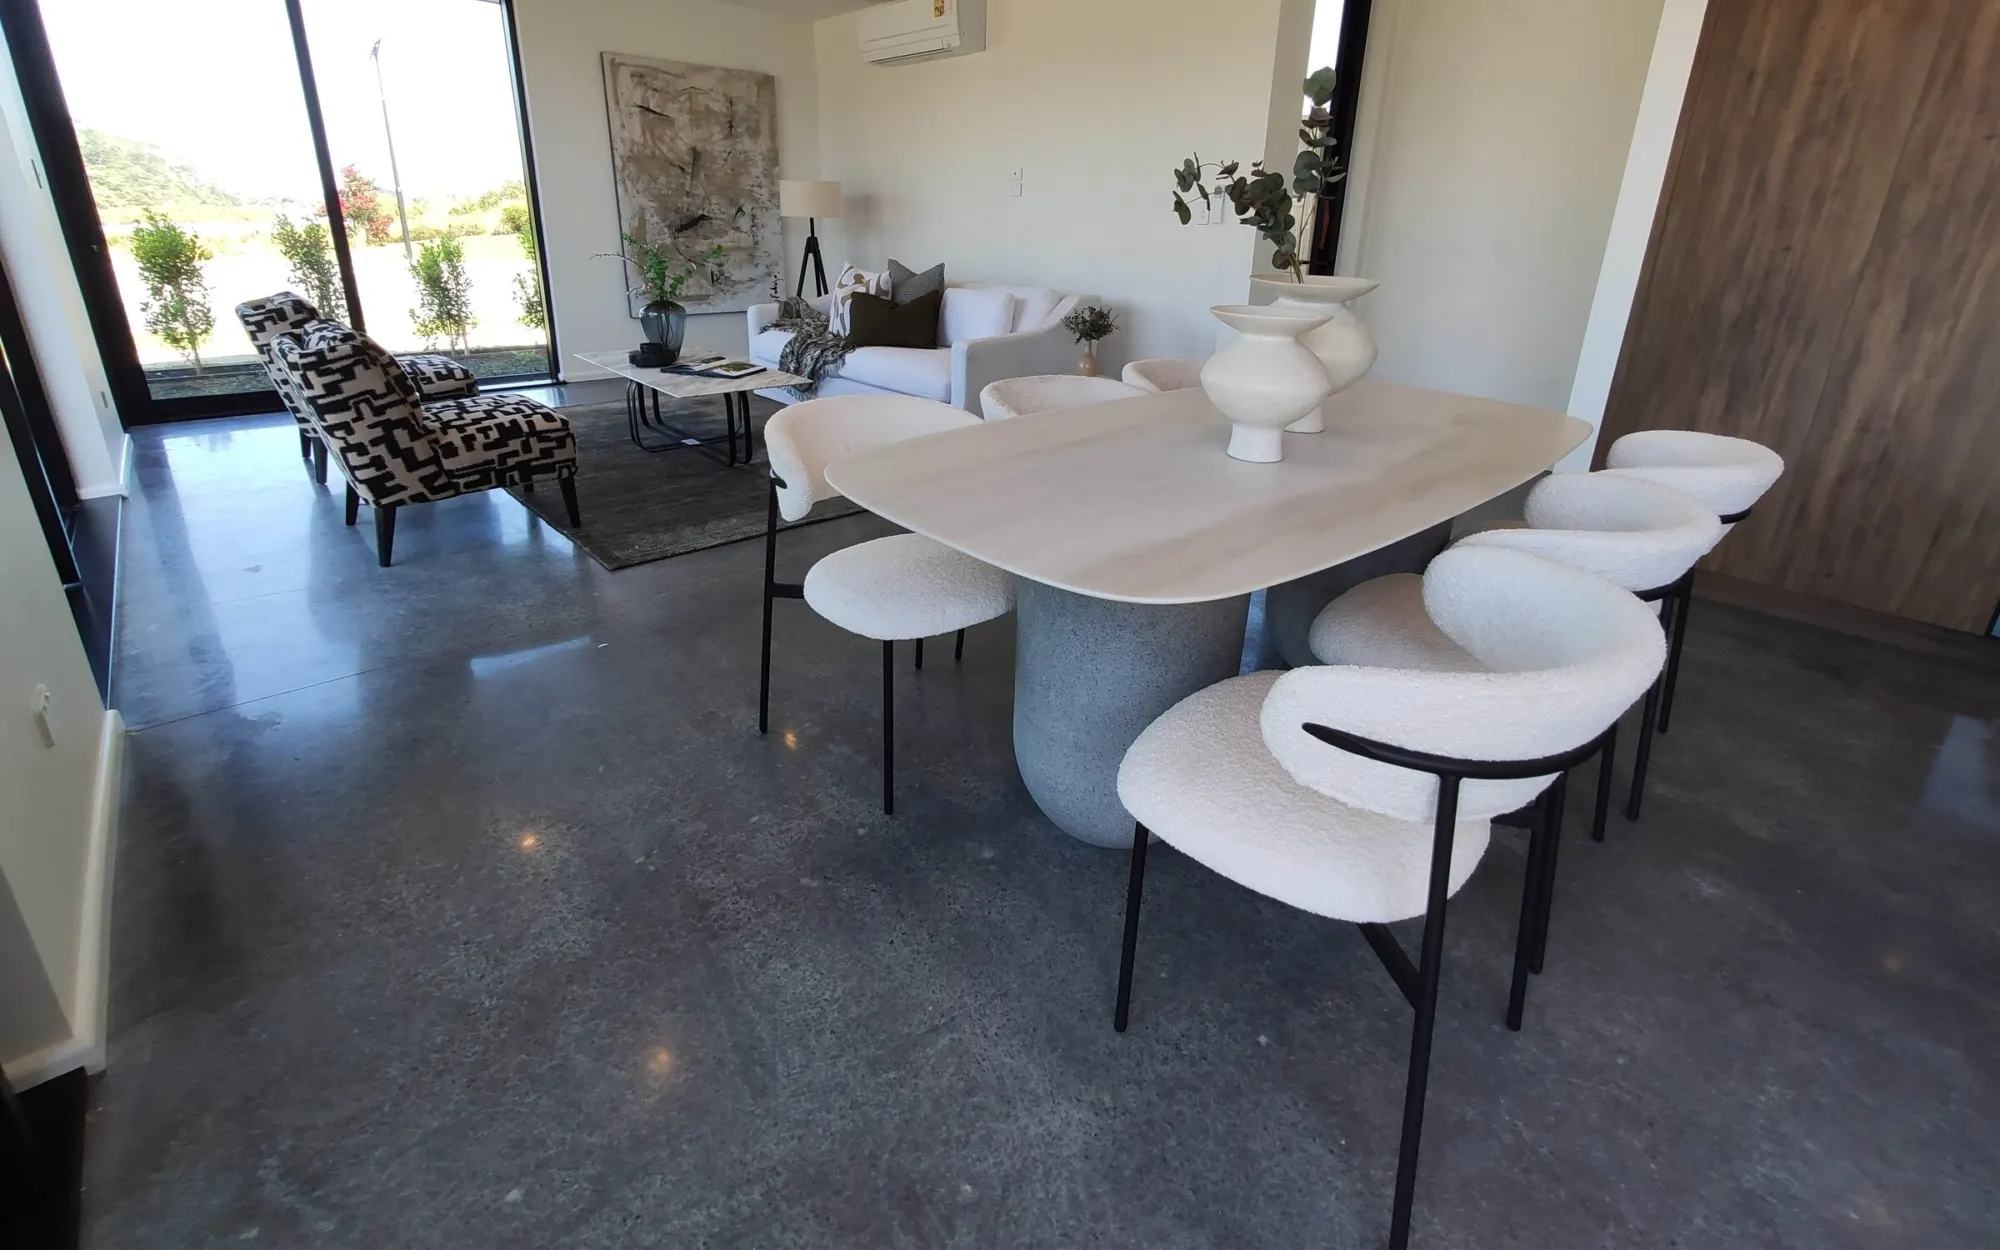
Check a staged layout twice before treating it as ready: first from the positions where the rooms will be photographed, then by walking the route a buyer will take at an open home. Keep the furniture arrangement clear in both. A tidy photograph cannot tell you whether a chair interrupts the path just outside the frame.
For an Auckland seller, this is a useful way to turn a general feeling that a room is almost finished into specific observations. Spaces’ full-staging approach considers scale, sightlines and photography together. Its partial-staging guidance also puts clear walkways and editing before extra furniture. Use those principles to review the actual arrangement with your agent and staging team.
Start with the view into the room
Stand at the entrance to a living or dining area before looking closely at its accessories. Identify what the furniture explains immediately. Can you distinguish the seating group from the dining setting? Is the connection to the next room visible? Does a large furniture back dominate the arrival?
Then look from the likely photography positions. A table, sofa and rug may form a clear group from one corner while overlapping awkwardly from the doorway. Note the position where the arrangement becomes hard to understand. That is more useful feedback than asking for the whole room to feel bigger.
Current phone photos can help record what you mean. Include the whole area and the connection you are concerned about, rather than sending only a close-up of the piece. The purpose is to discuss placement; the photographer can determine the final listing images.
Walk beyond the edge of the photograph
Follow the route from the entrance through the main living spaces. Continue towards the kitchen, bedrooms or outdoor connection that forms part of the viewing. Look for the point where you have to turn around furniture instead of following the natural path.
A dining chair can sit neatly behind a table in a photograph while its back occupies the route into the lounge. An occasional table can complete a sofa arrangement but interrupt the next doorway. If either happens in your home, flag the specific conflict for review. Do not solve it by moving the obstruction into another room that buyers will also visit.
Read the whole arrangement
Check whether furniture shows the room’s purpose, whether the main pieces feel proportionate and whether accessories obscure a useful surface or outlook.
Check the connections
Look beyond the frame for chair backs, side tables and stored belongings that interrupt doors or the path between the staged areas.
Resolve the furniture conflict before adding detail
When a room looks busy, separate a placement problem from an accessory problem. If the sofa interrupts the entrance, another cushion will not change its position. If the furniture works but several objects compete on the coffee table, the useful adjustment may be a smaller finishing layer.
The published partial-staging process starts by reviewing existing pieces, editing what interrupts the room and filling the remaining gaps. Apply that order to your observations. Ask whether the issue is the size of a piece, its orientation or whether it is needed at all.
For a dining area, compare the table’s direction with the doors and walking route. For a lounge, consider whether the seating and rug describe one group or split the area into unrelated fragments. Our apartment-staging guide explores these proportion and zoning decisions in compact rooms.
If hired furniture is already installed, ask the staging team before repositioning it. Keep any agreed adjustment in the room reference so the seller, agent and stylist are working from the same arrangement.
Check the transition between prepared rooms
Review the entrance, hall and edges of adjoining rooms with the same attention as the main photograph. A carefully arranged lounge can still lead directly to a pile of items removed from the dining space. Decide where those items belong before photography and viewings, rather than shifting them along the route.
In the kitchen, look at benches and open shelving as well as the connection to the living area. On a deck or terrace, check the relationship between the furniture, door and outlook. These are different locations for the same decision: does the arrangement explain how the space connects without filling the path?
Record a reset that preserves the layout
Once the arrangement is agreed, take reference photos that show the furniture positions and finishing layers. In an occupied home, use them to identify where everyday belongings need to be put away before a viewing. Ask what may be used, moved or cleaned; the answer depends on the supplied items and your agreed staging scope.
Keep the reset short enough to use. Record the rooms, the belongings to put away and any placement that needs particular attention. Our guide to living in a partially staged home covers the questions to settle about use, care and movement.
- Compare the main rooms with the agreed reference photos.
- Put loose belongings away without filling another viewing area.
- Check the route past dining chairs and occasional furniture.
- Look again through doors and towards outdoor connections.
- Raise any layout or item-condition change with the staging team.
Give the final walkthrough its own place in the plan
Finish the agreed cleaning and repairs before installation, then leave an opportunity to review the completed rooms before photography begins. The photography-planning guide sets out that handover sequence without assuming a fixed installation duration.
If you need help deciding what to keep or reposition, a pre-sale styling consultation can provide priorities for the agreed rooms. Browse the Spaces portfolio for examples of furniture groupings and room connections, then request a property-specific quote. Include current room photos, the furniture that must remain and the photography or viewing dates you are working towards.
Prepared with AI assistance using published Spaces guidance.